← Back to collection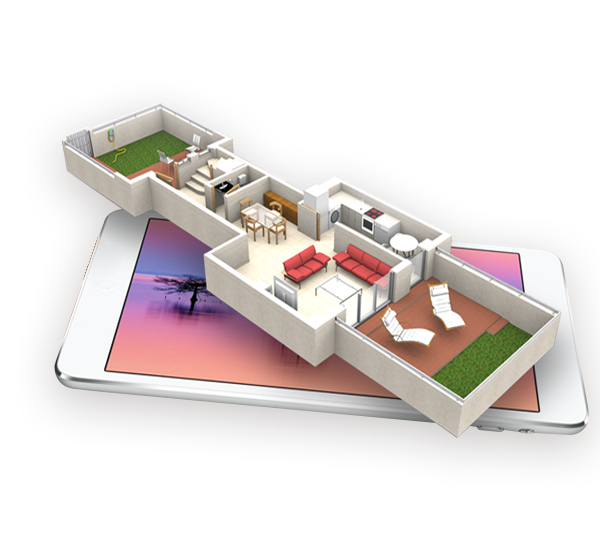




Similar images
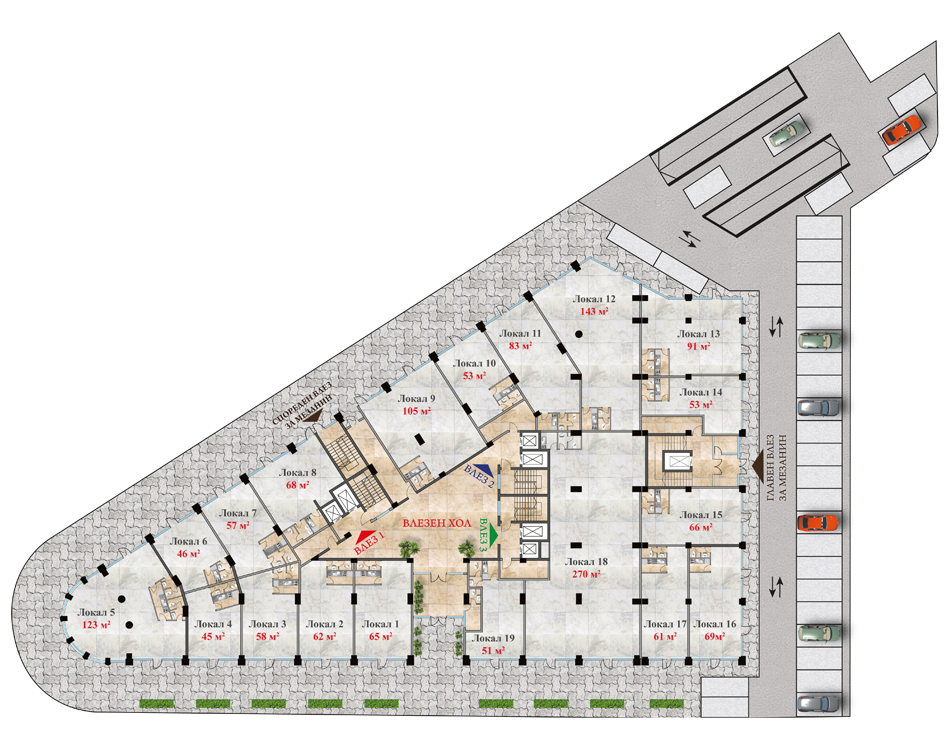
Triangular Ground-Level Floor Plan with Numbered Units
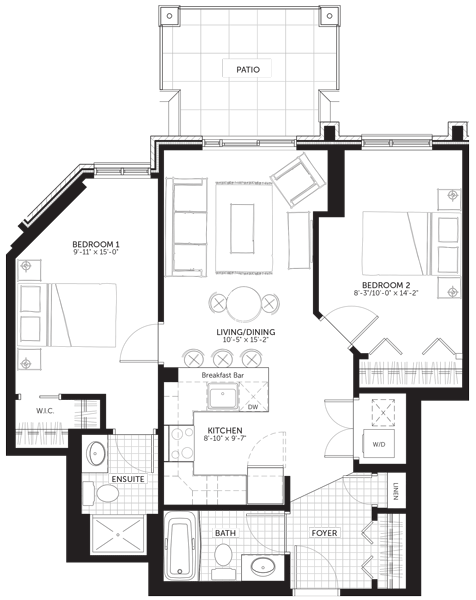
Two-Bedroom Apartment Floor Plan with Patio
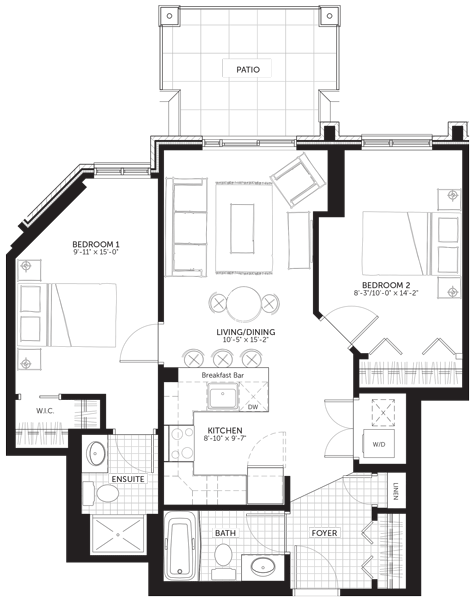
Two-Bedroom Apartment Floor Plan with Patio
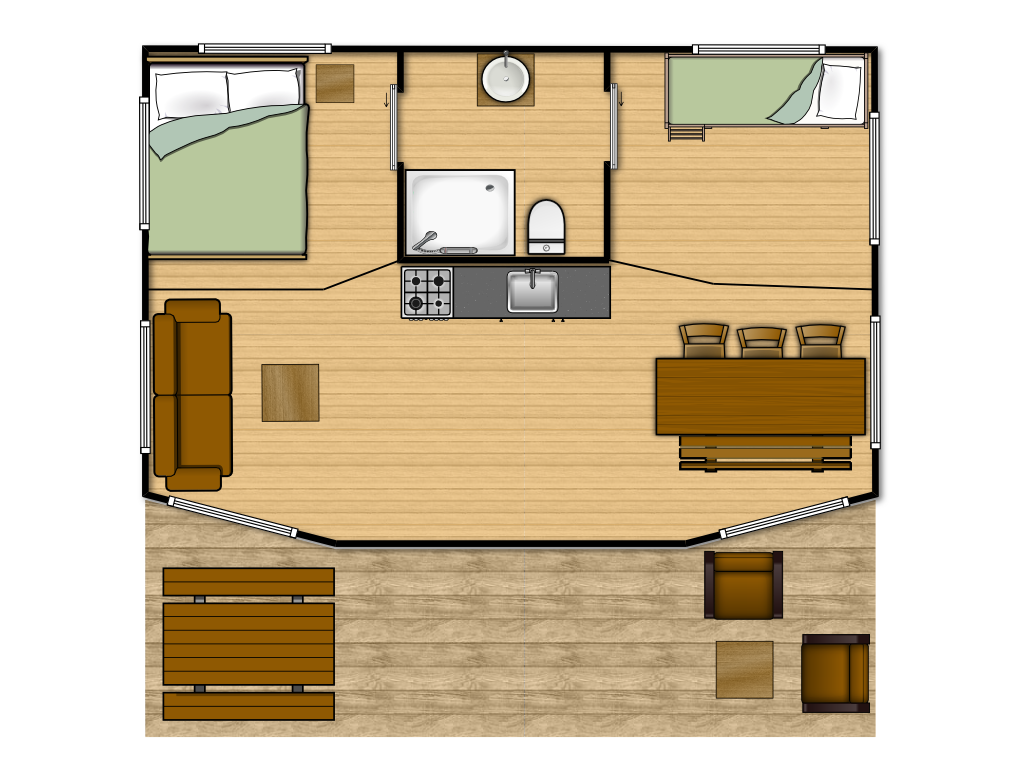
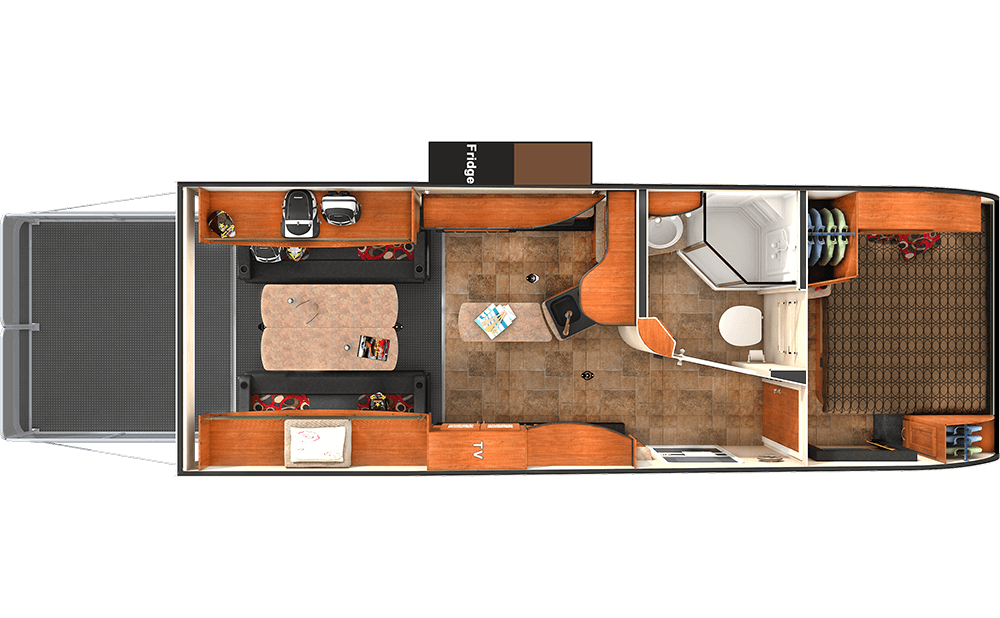
Mobile Home Floor Plan Top View
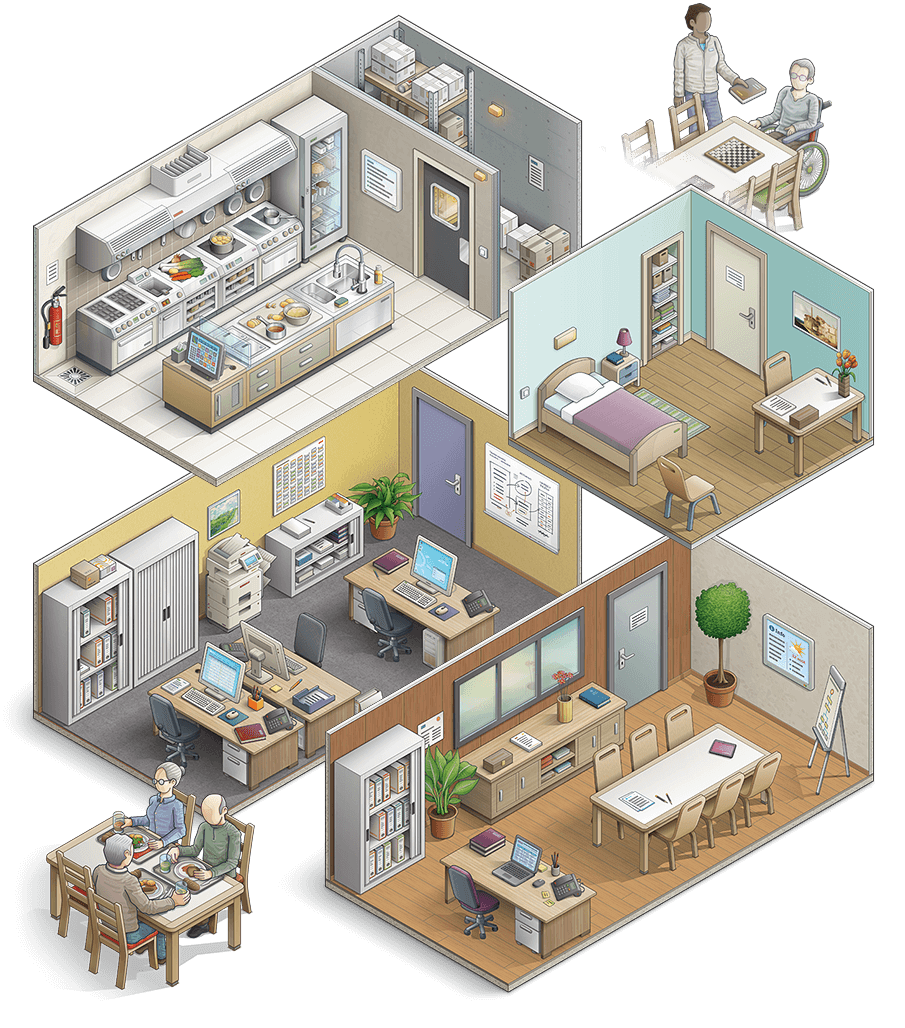
Isometric Cutaway Building Floor Plan
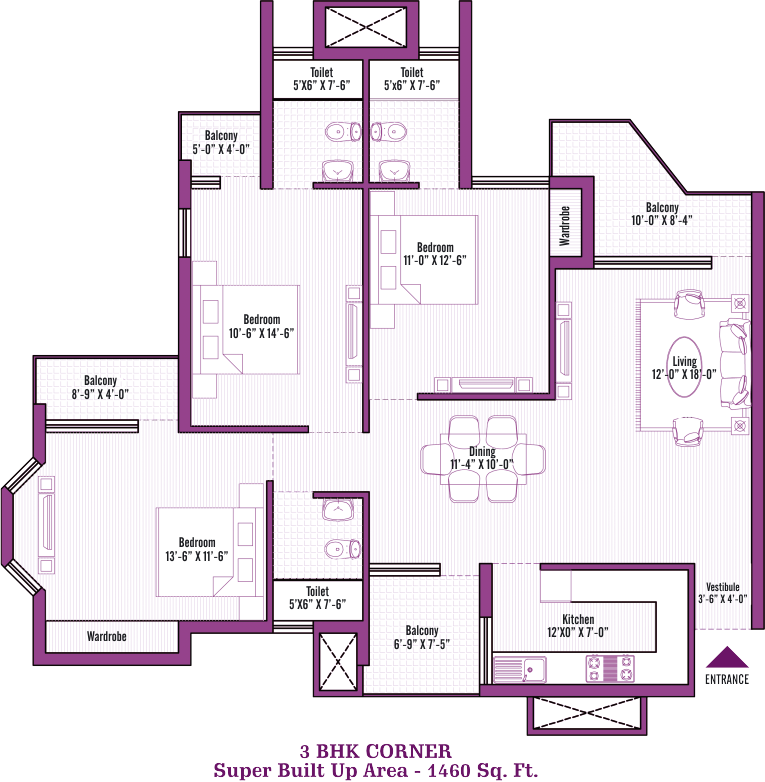
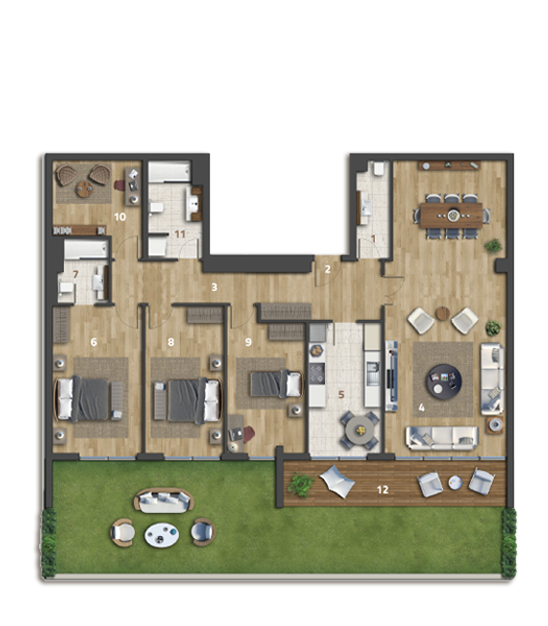
Three Bedroom Corner Apartment Floor Plan
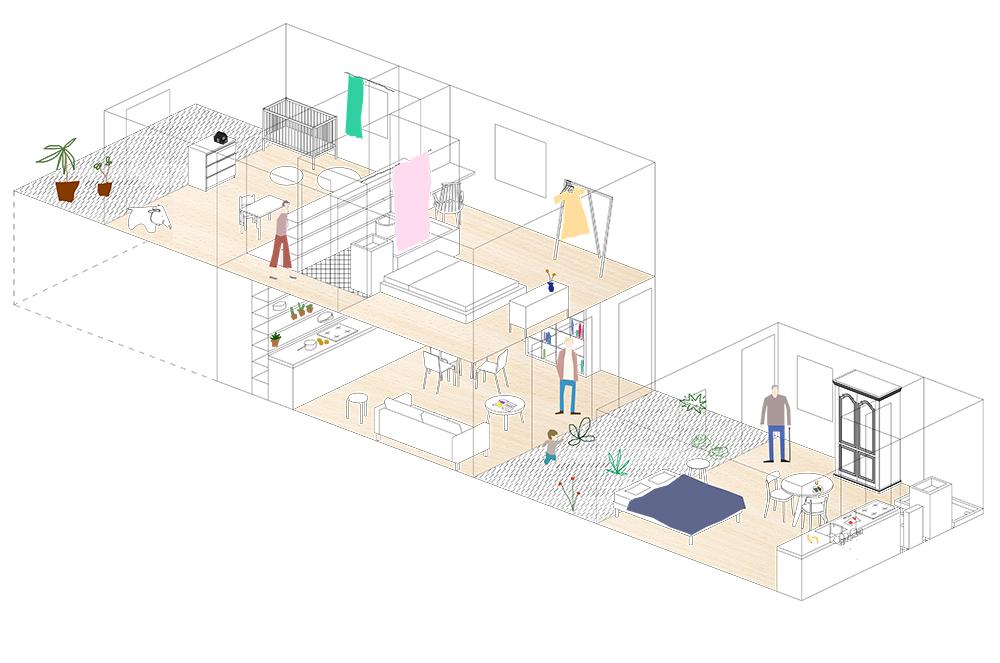
Axonometric Home Floor Plan with Furniture
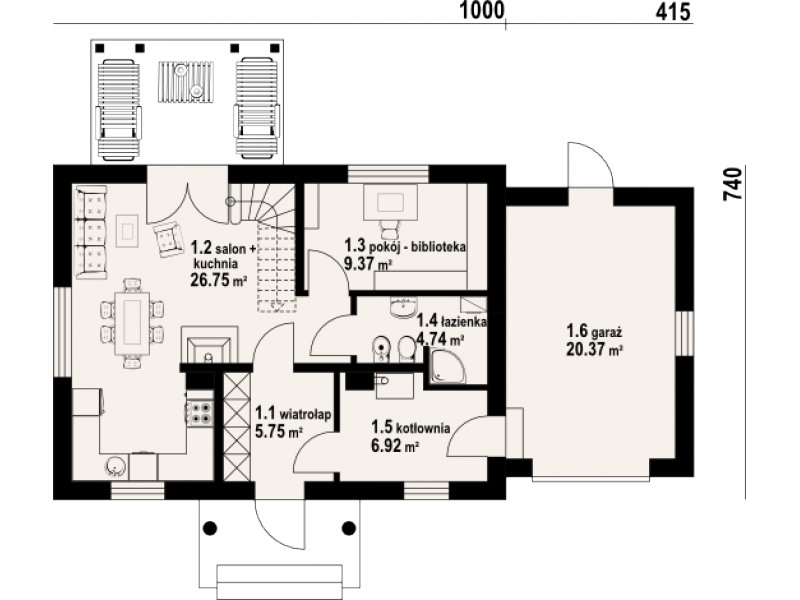
Labeled House Floor Plan with Dimensions
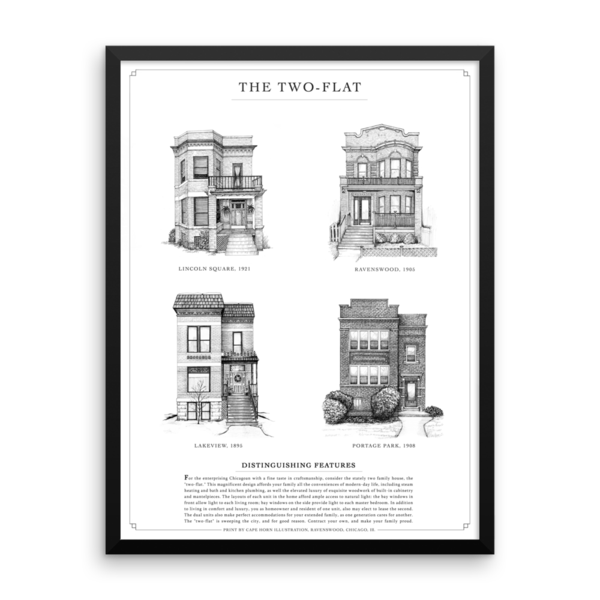
Black and White Chicago Two-Flat Pen Illustration
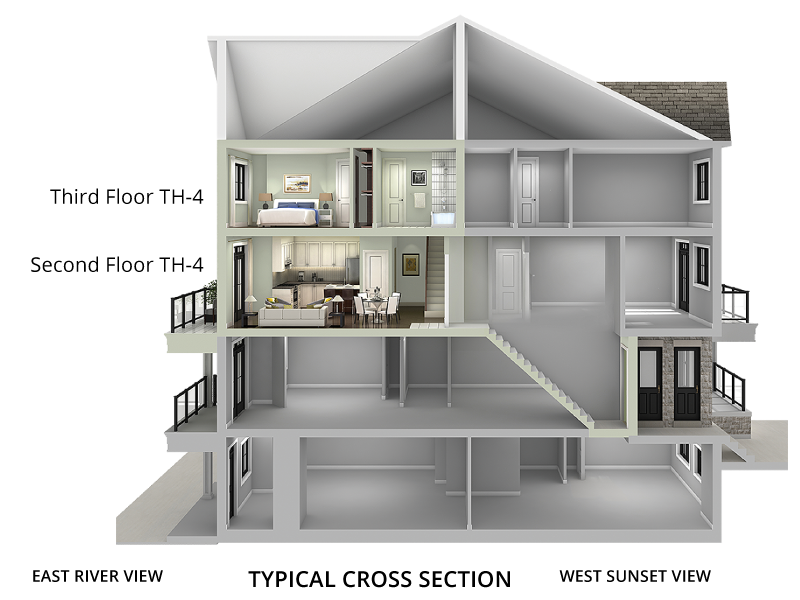
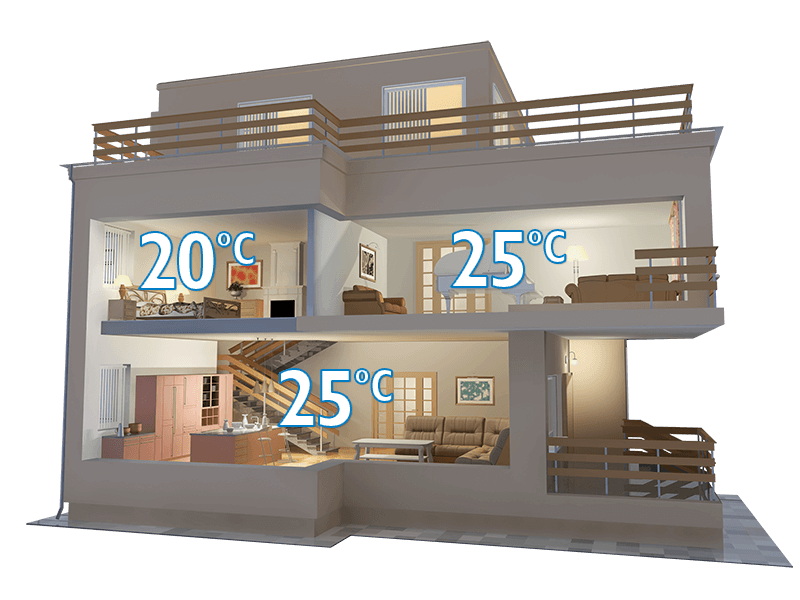
Multi-Level House Cutaway 3D Cross Section
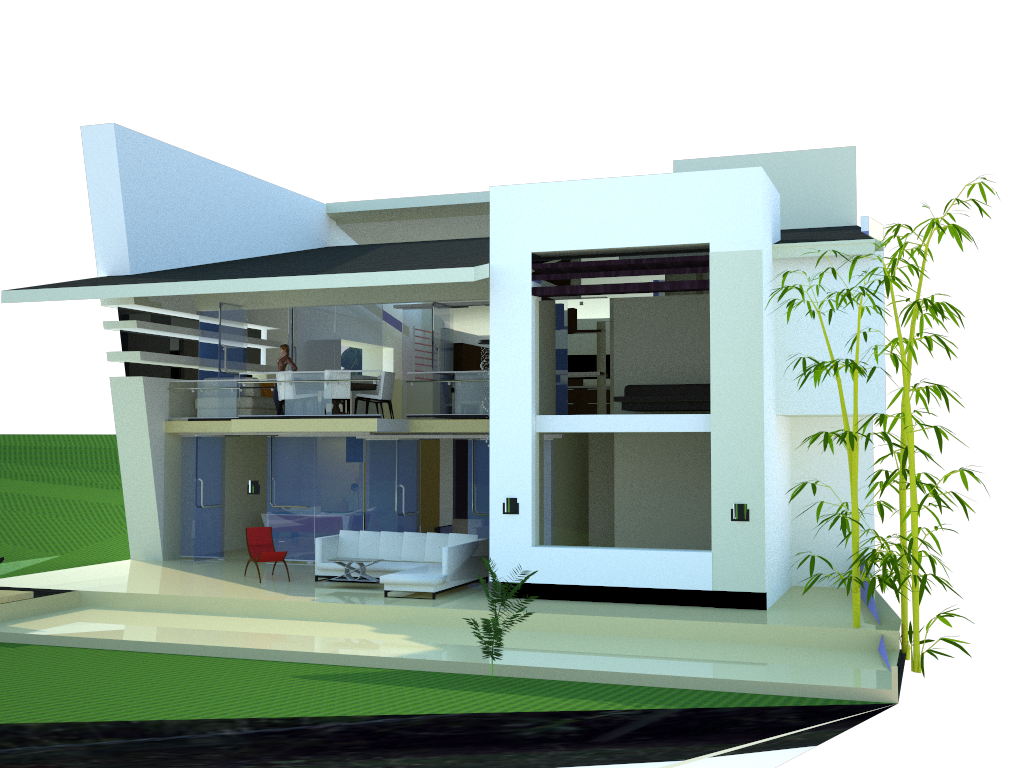
Modern White Two-Storey House with Glass Balcony
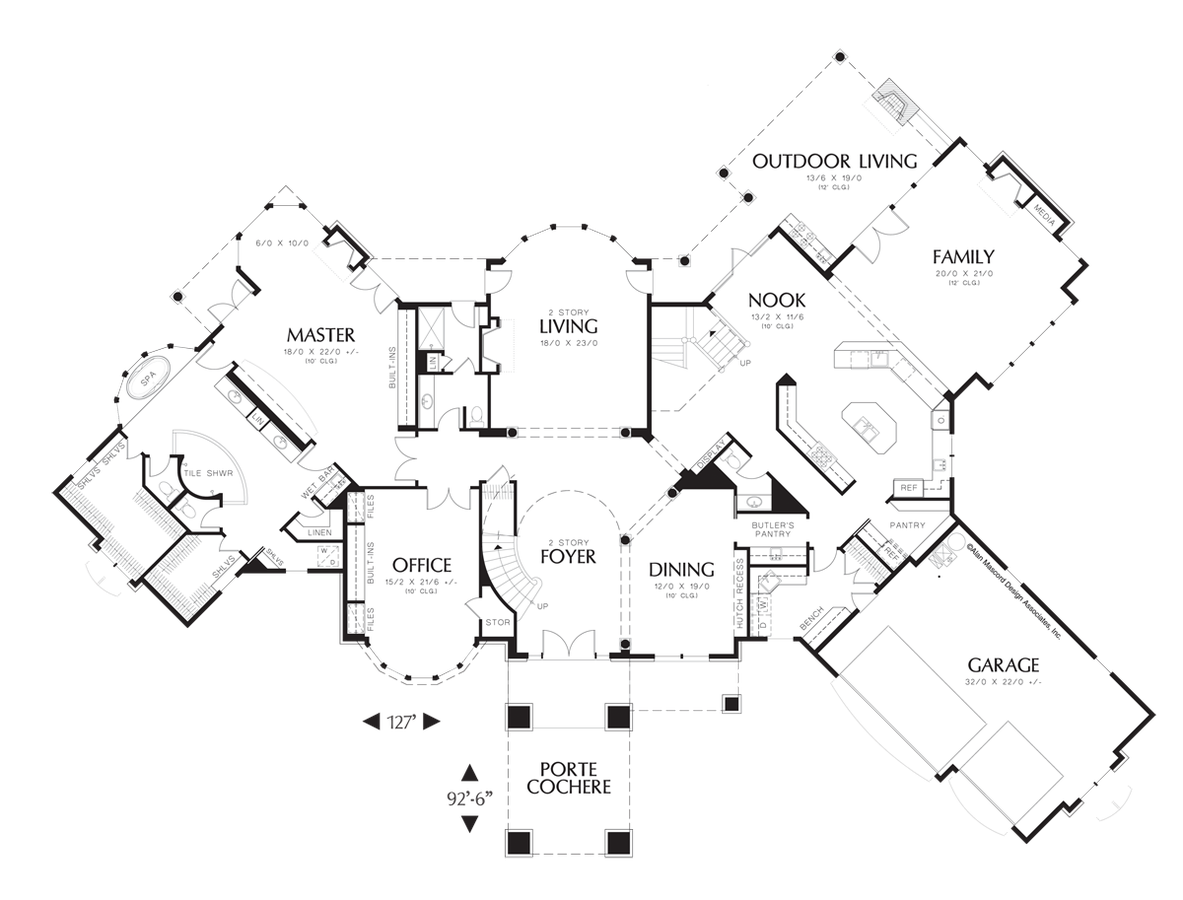
Black and White House Floor Plan
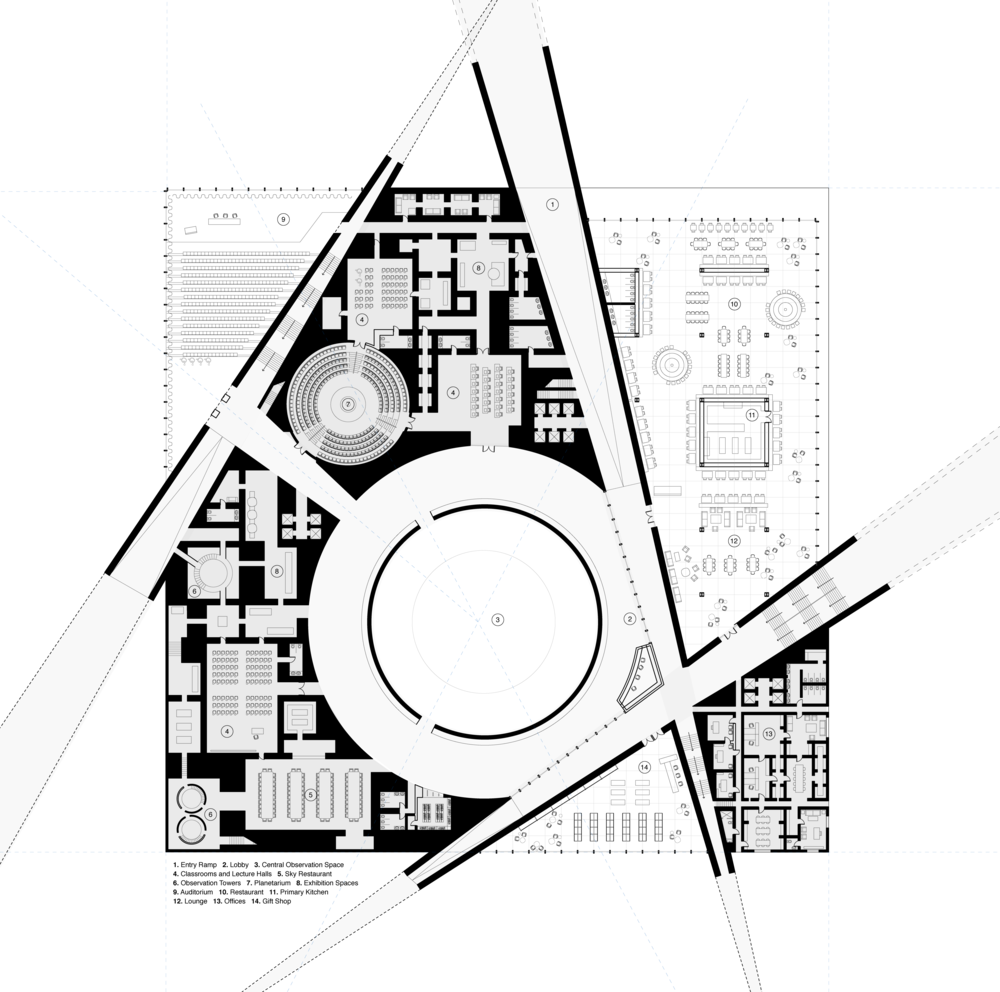
Black and White Floor Plan with Circular Hall
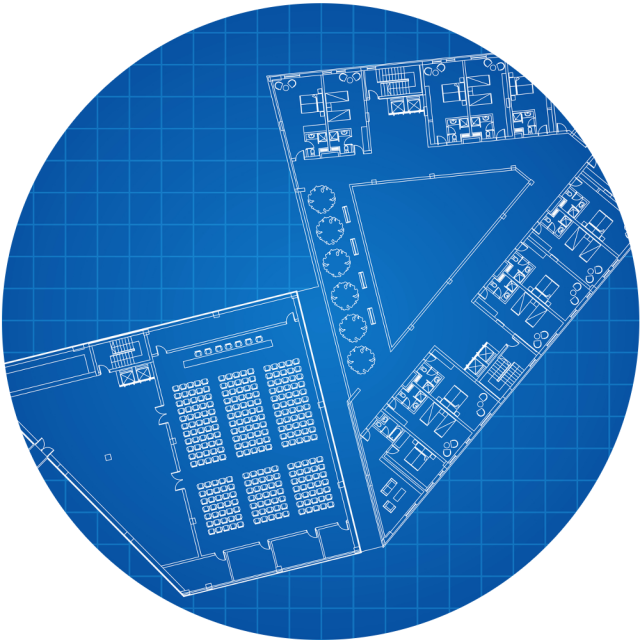
White Line Floor Plan on Blue Grid
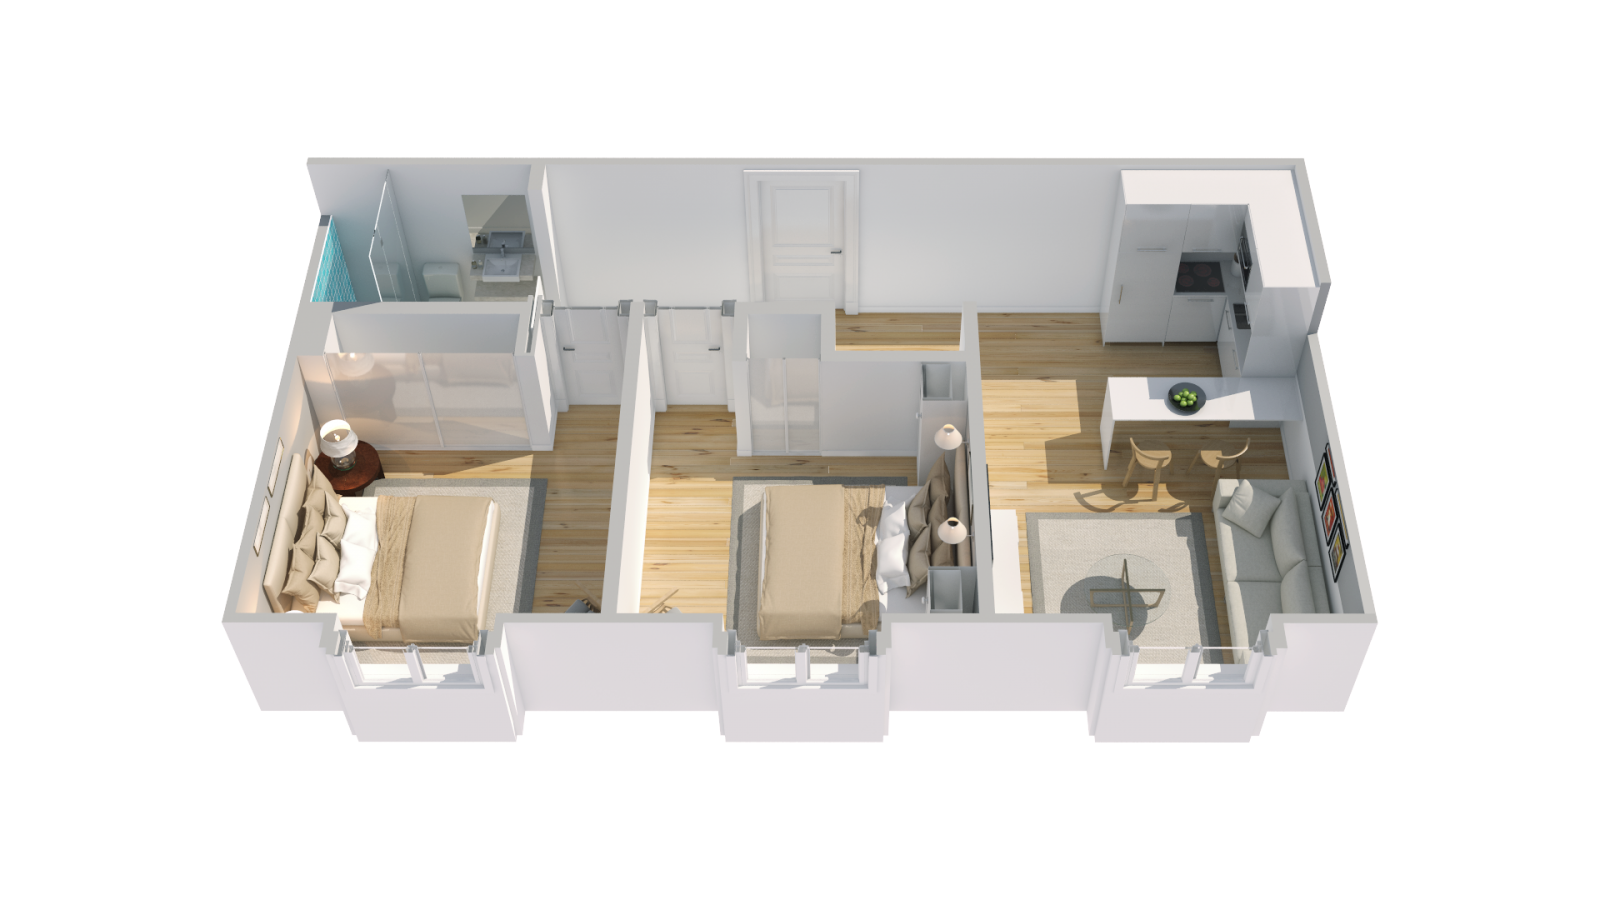
Cutaway Apartment Floor Plan with Wood Floors
Apartment Floor Plan with Green Terrace
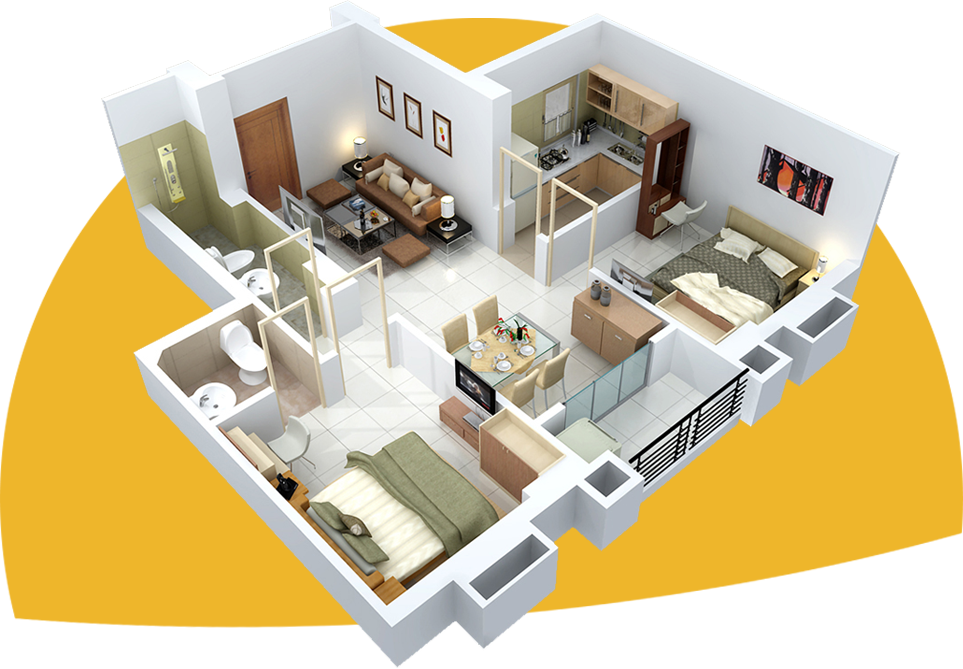
Isometric 3D Apartment Floor Plan Cutaway
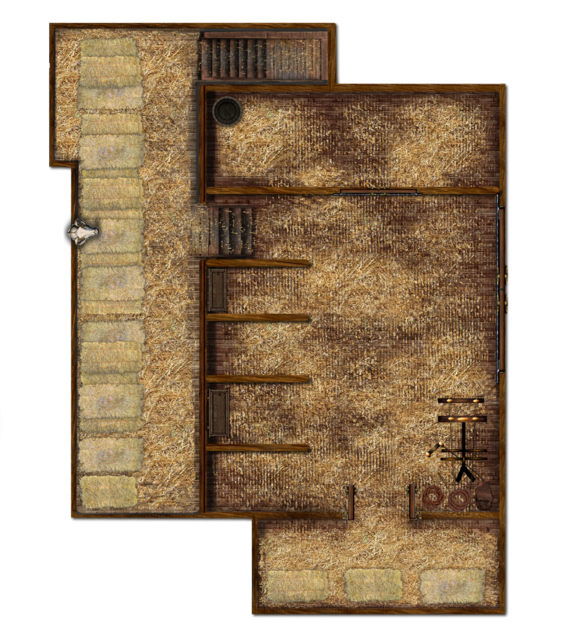
Fantasy Stable Floor Plan with Straw Stalls
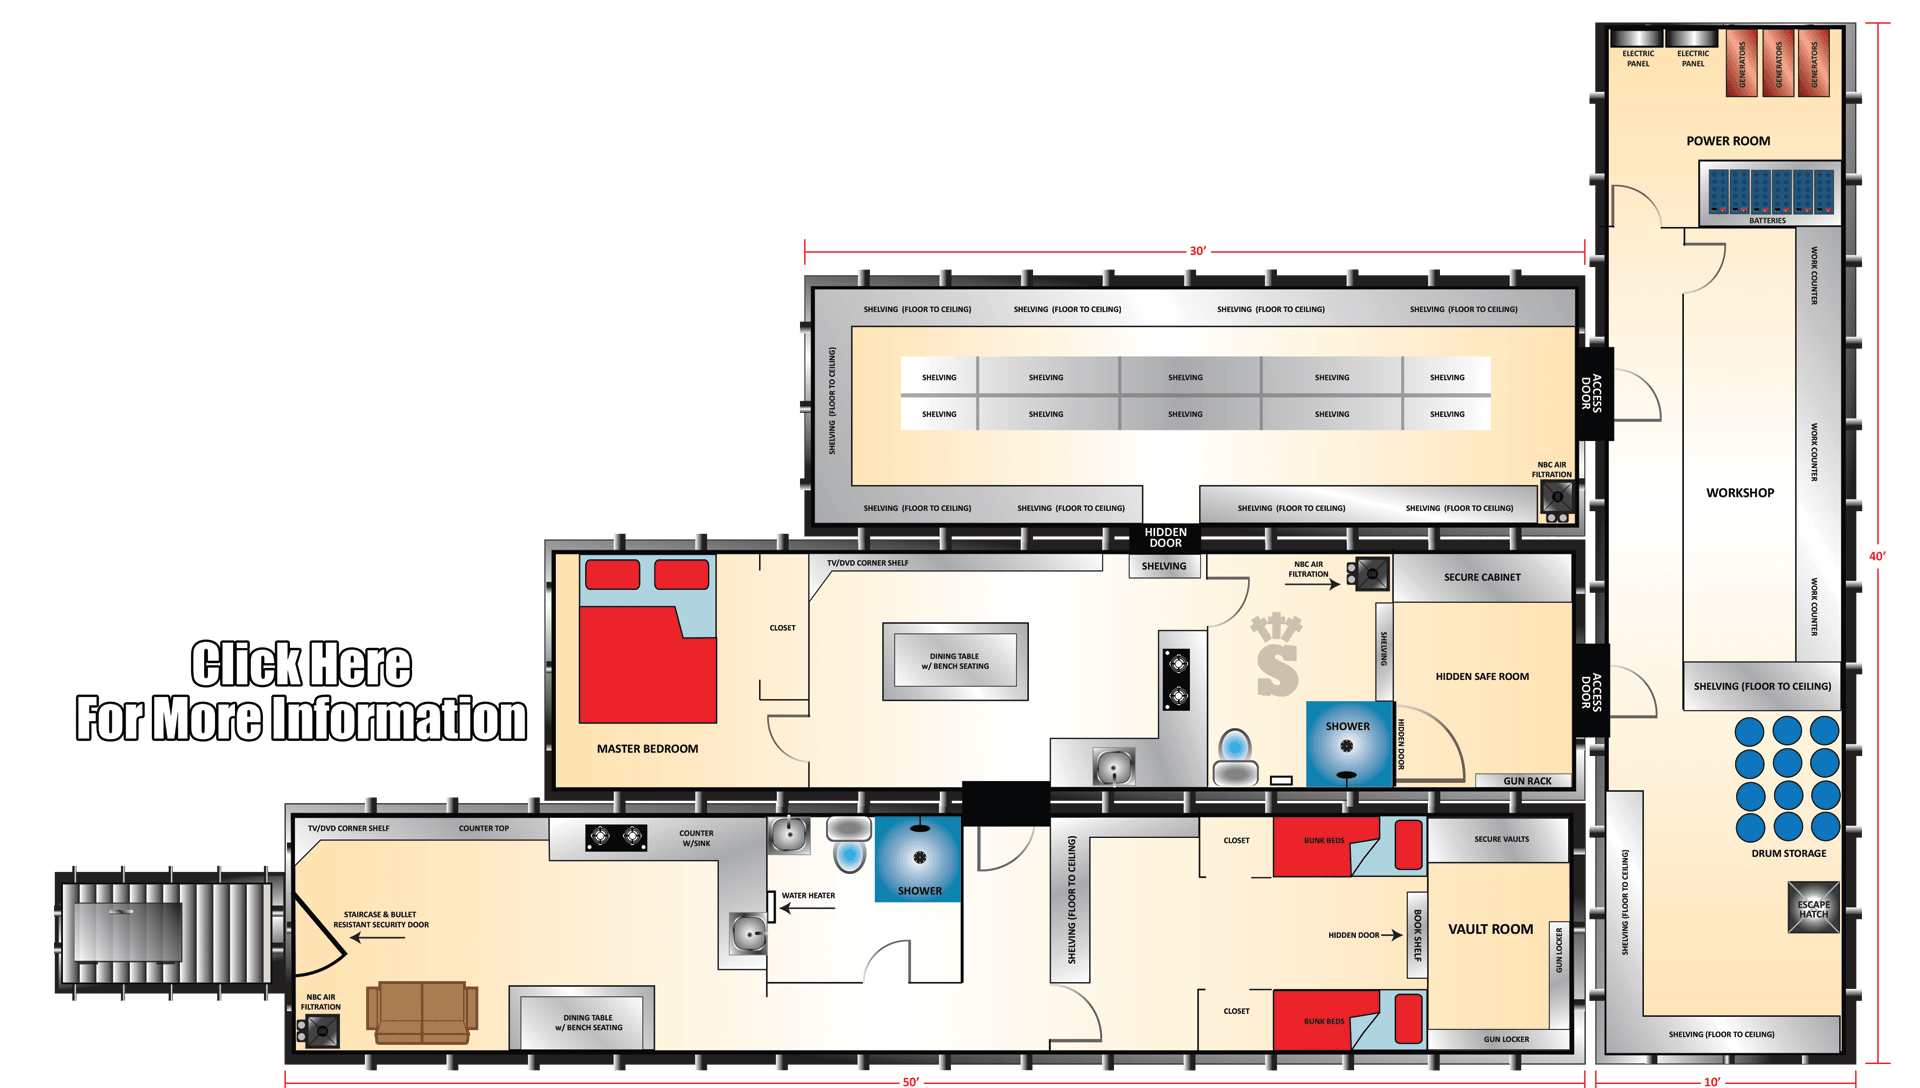
Underground Bunker Floor Plan Layout
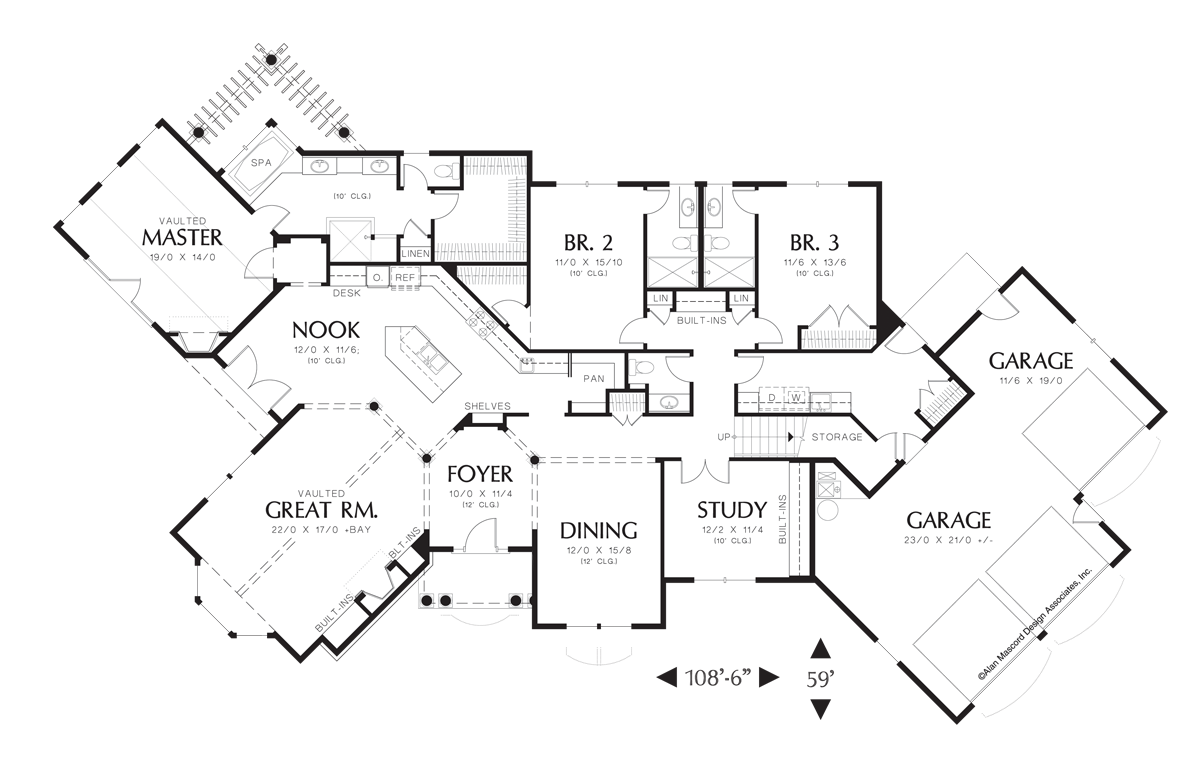
Ranch House Floor Plan with Labeled Rooms
Black Line Architectural Floor Plan Drawing
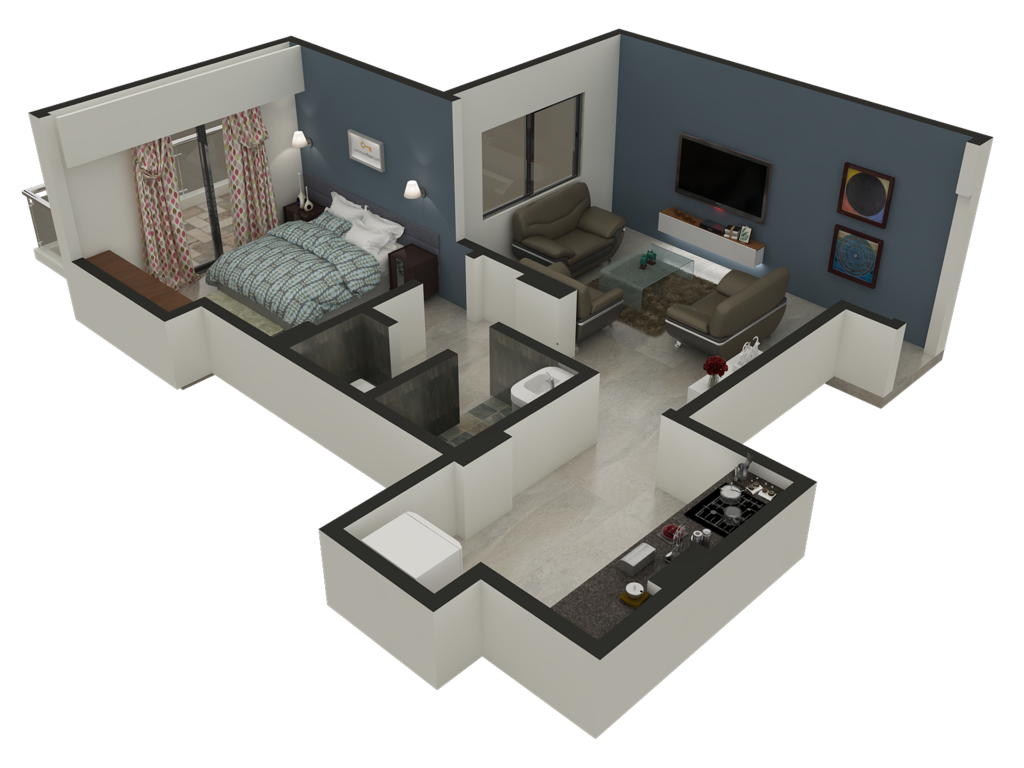
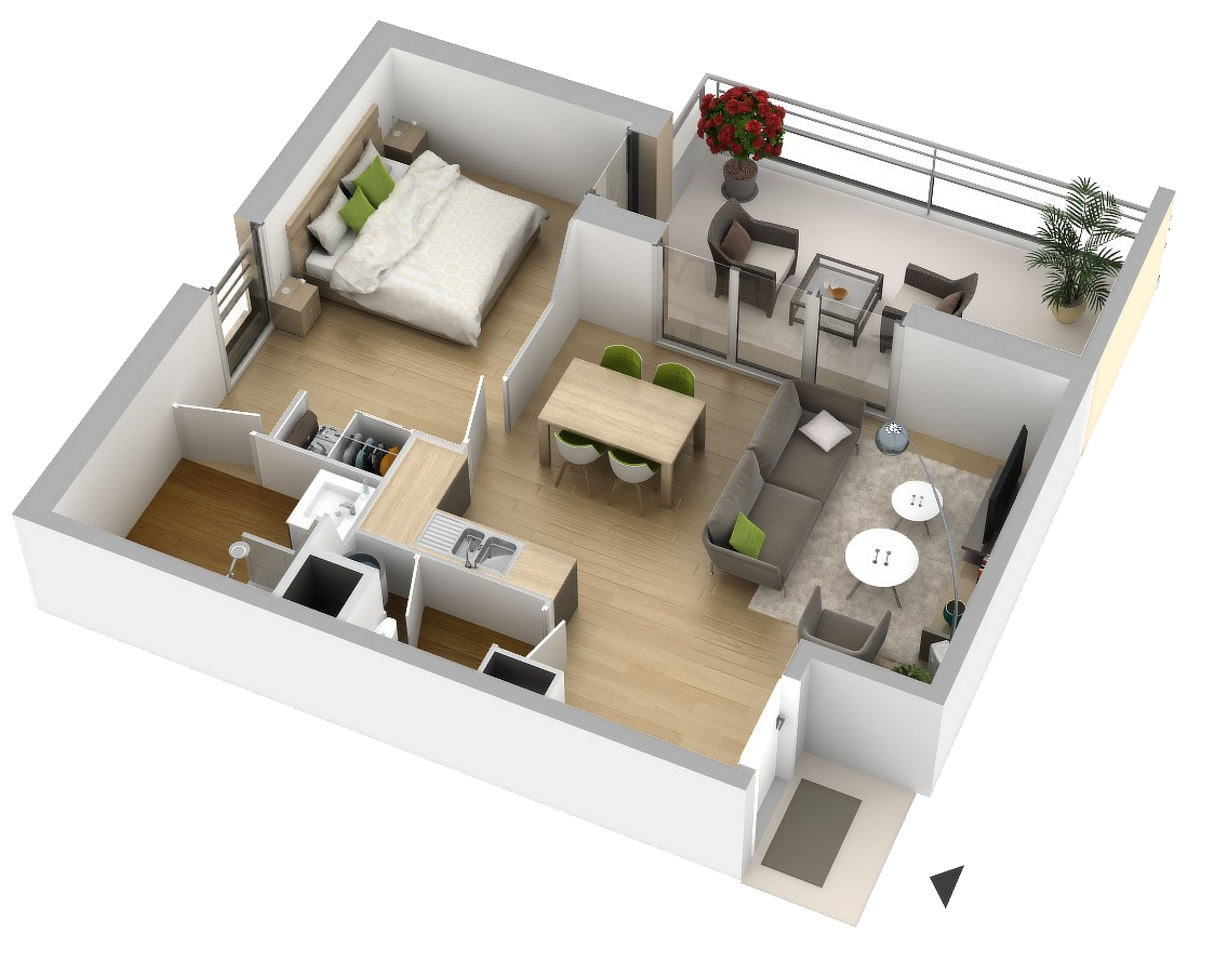
Isometric 3D One-Bedroom Apartment Floor Plan
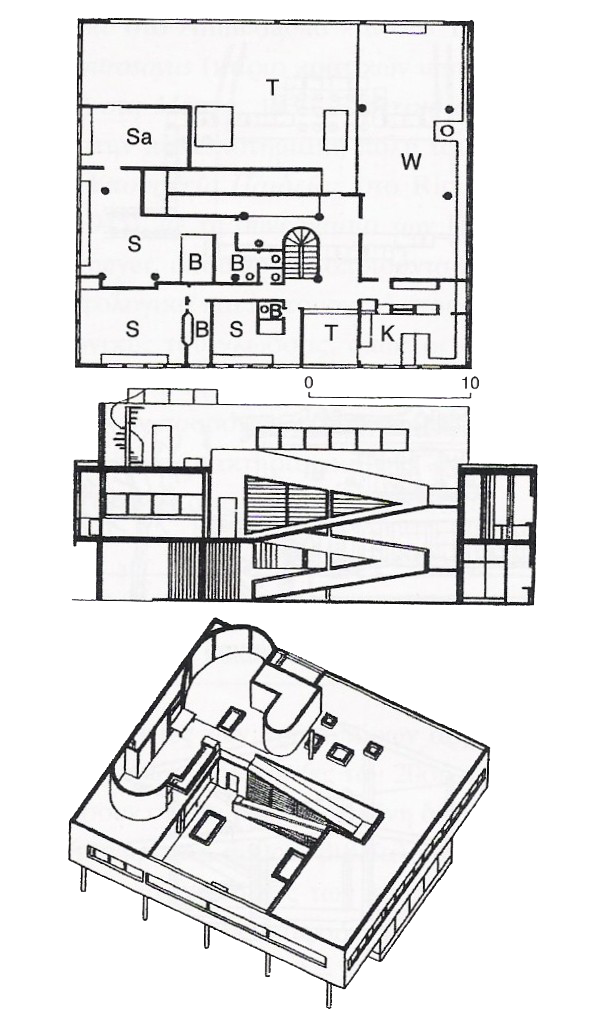
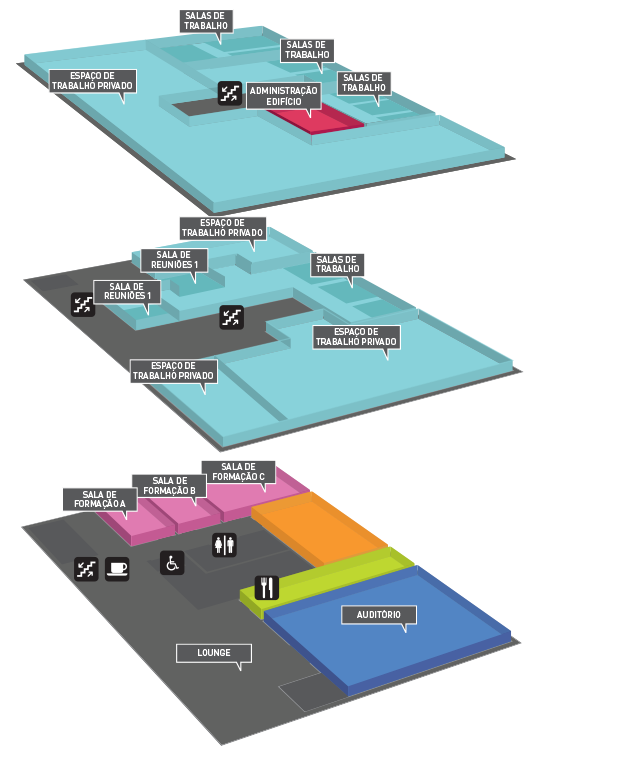
Isometric Three-Floor Building Floor Plan
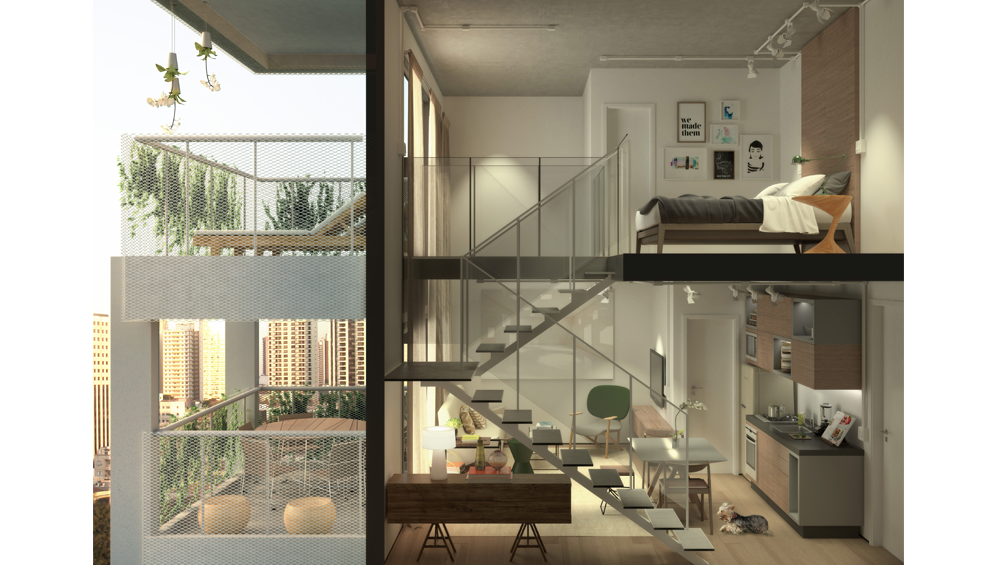
Two-Level Loft Apartment with Steel Staircase
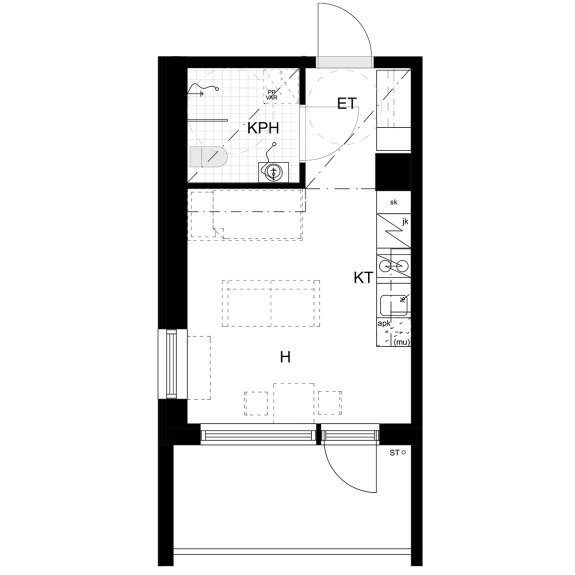
Black and White Apartment Floor Plan
3D Cutaway Floor Plan One-Bedroom Apartment
Cutaway House Showing Two Floors of Rooms
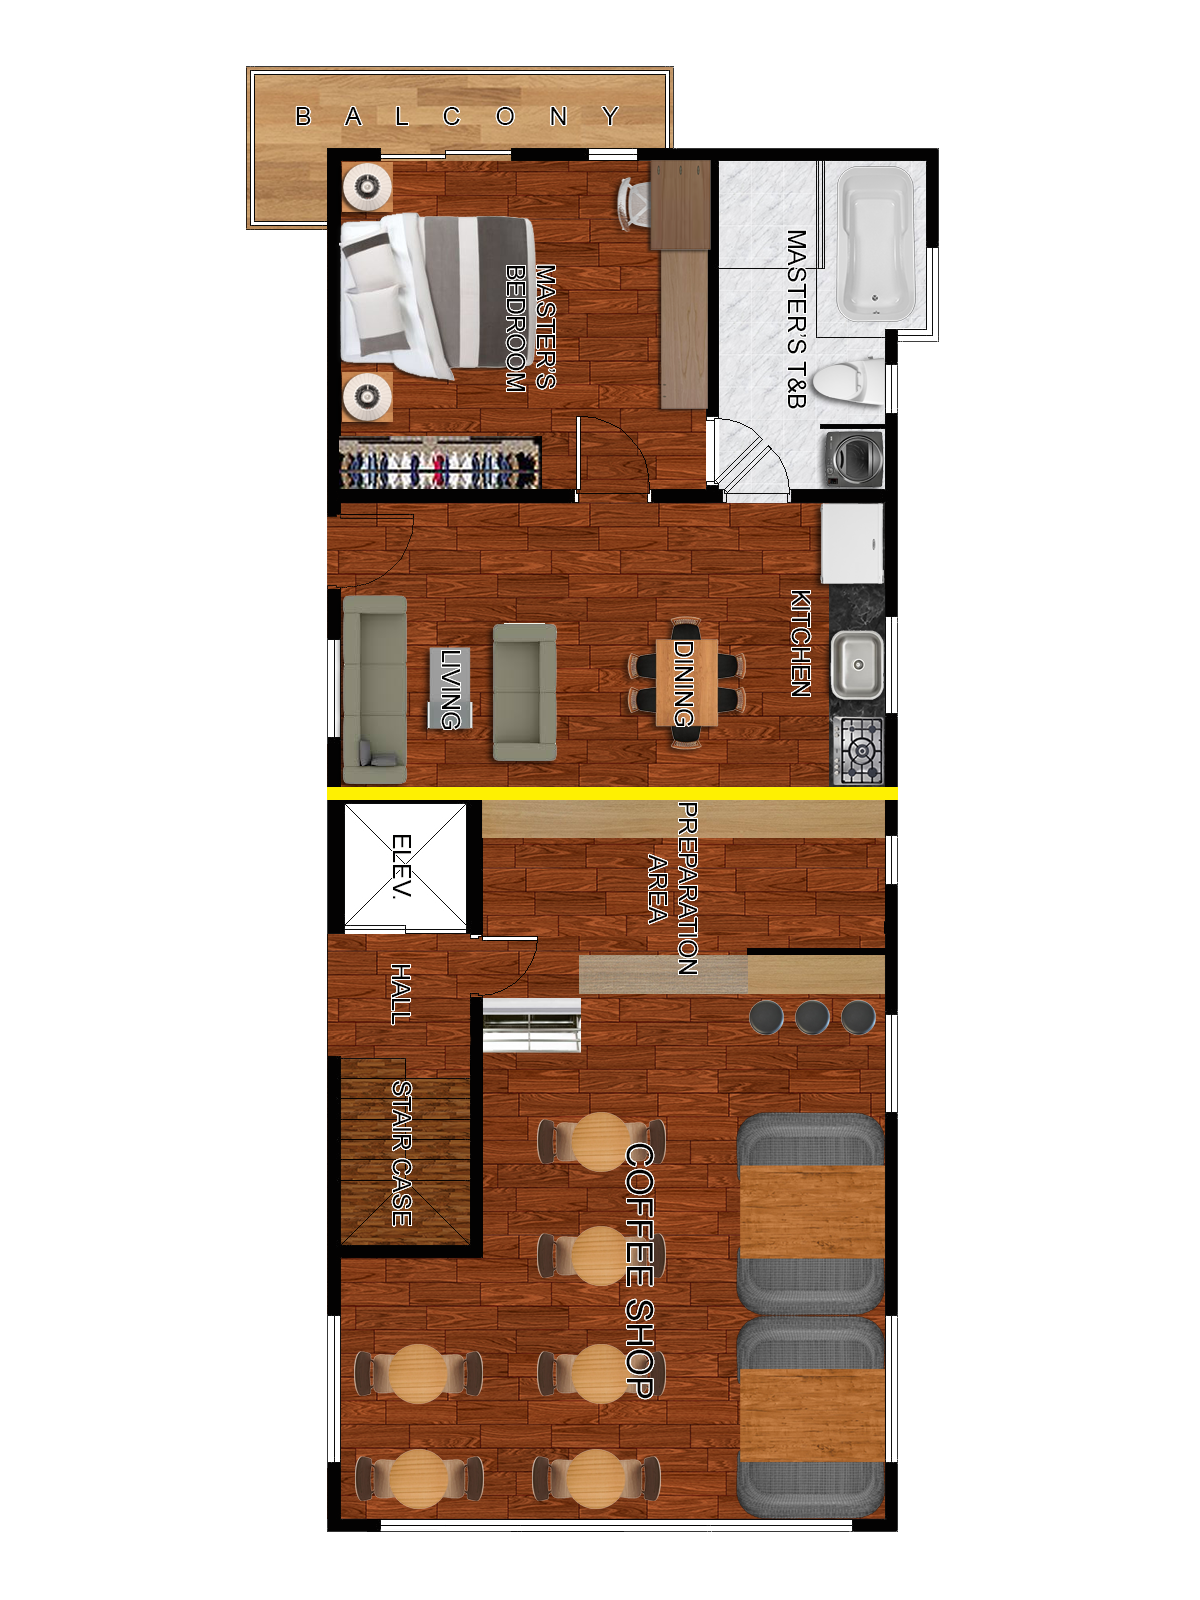
Top-Down Mixed-Use Floor Plan Layout
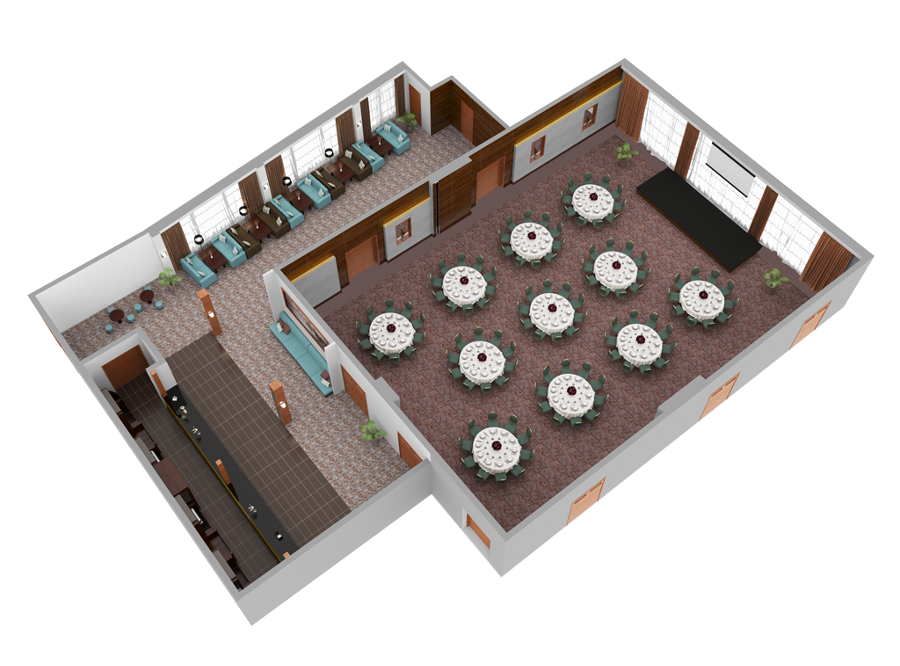
3D Restaurant Floor Plan with Green Chairs
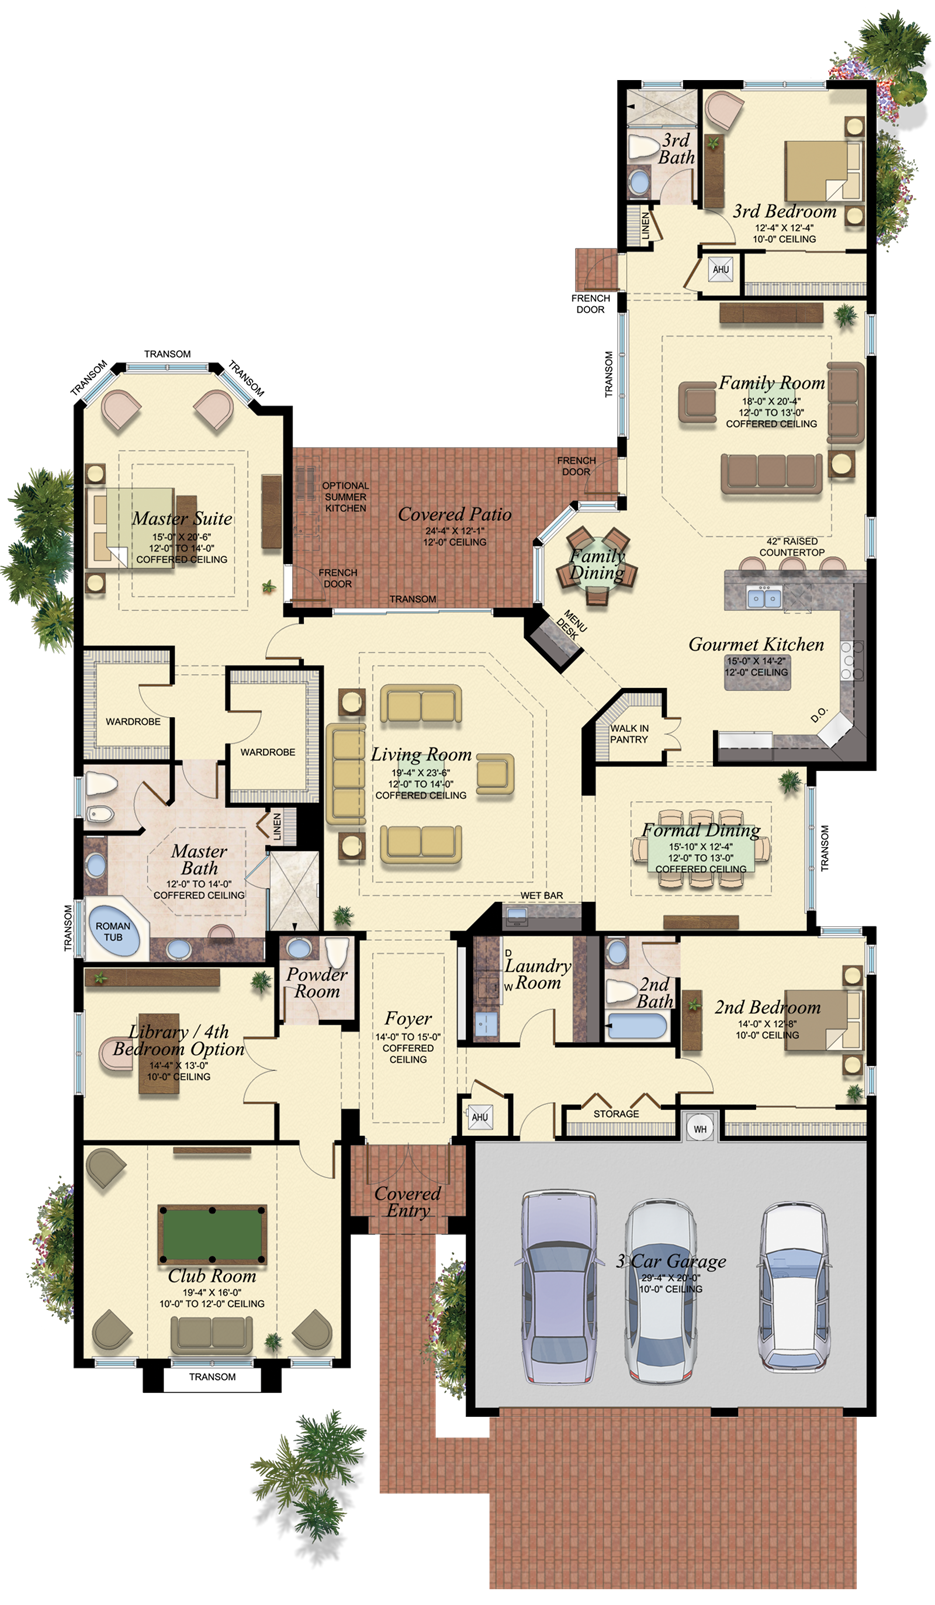
Colorful Top-Down Single-Story House Floor Plan
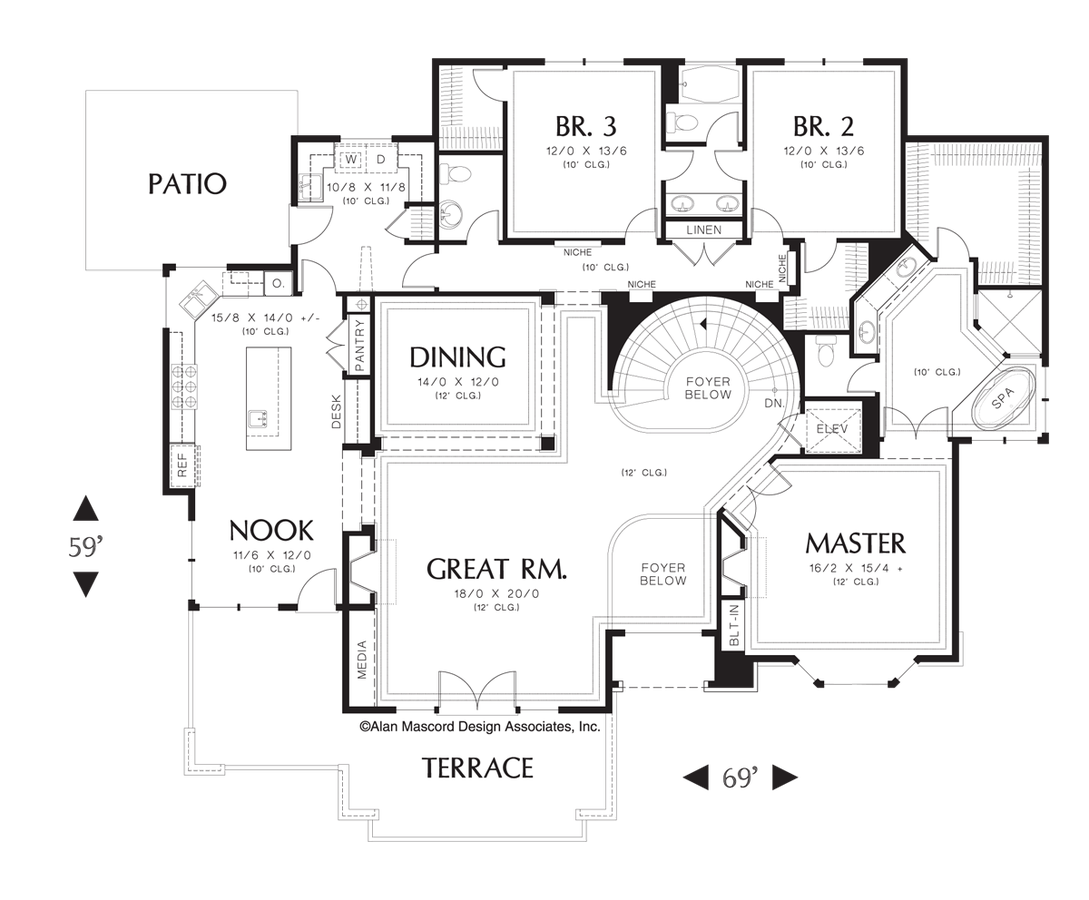
House Floor Plan with Curved Staircase
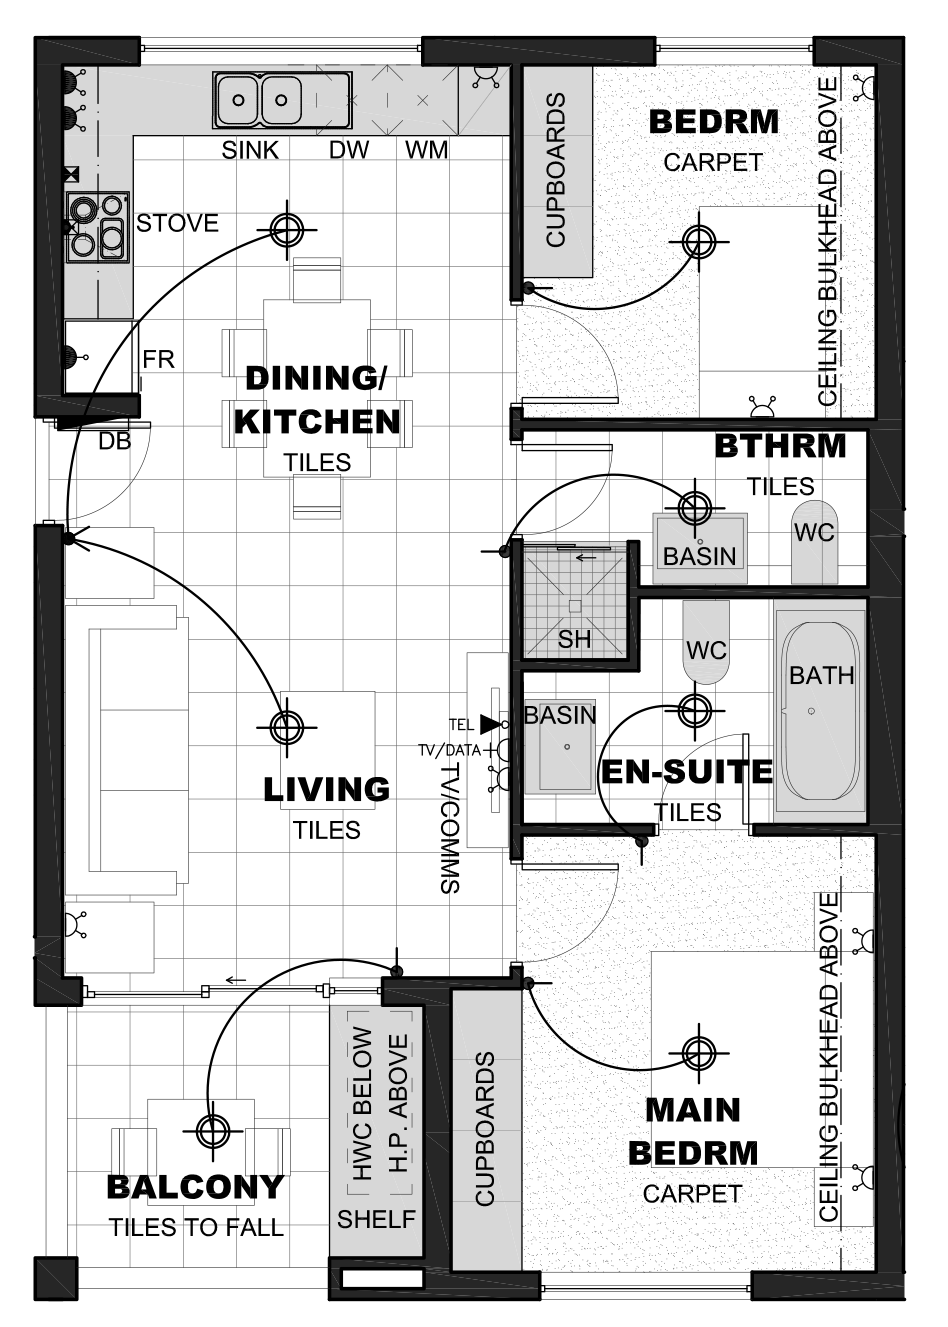
Labelled Apartment Floor Plan Layout
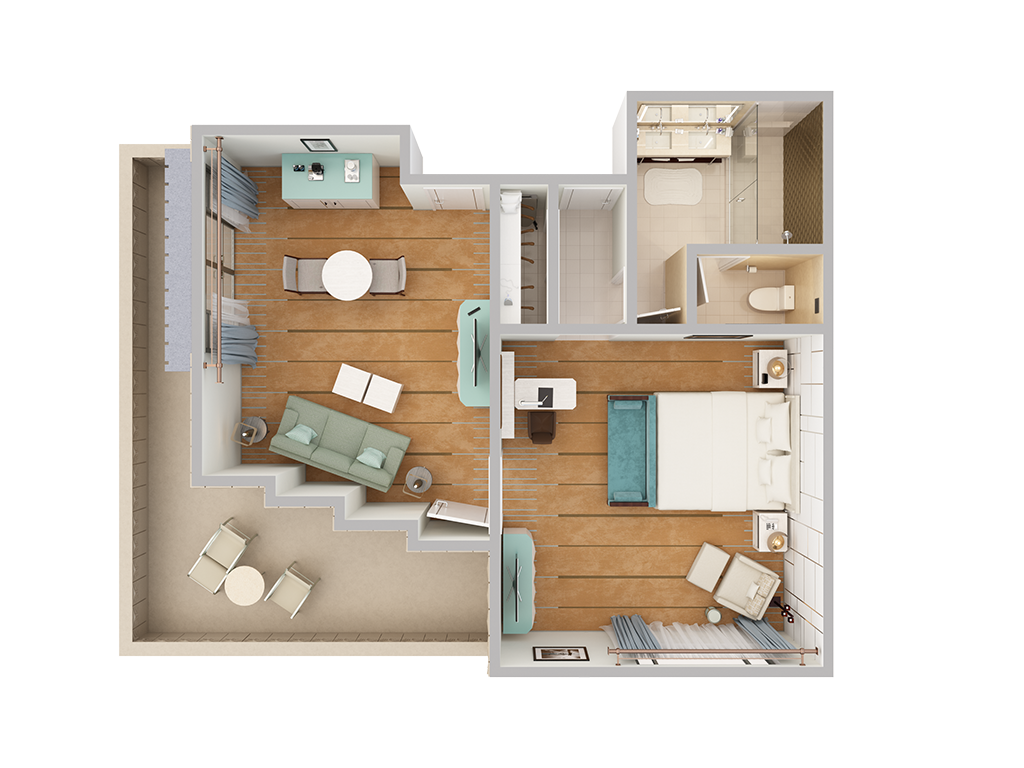
3D Hotel Suite Floor Plan, Top View
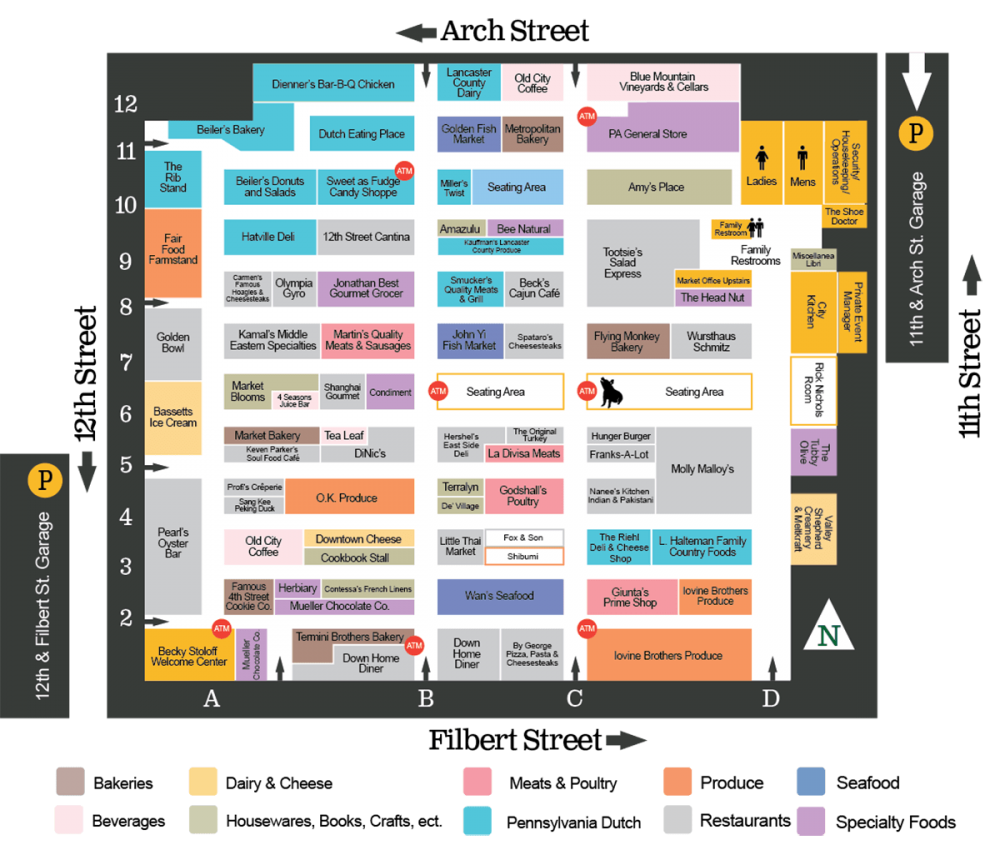
Reading Terminal Market Color-Coded Floor Plan
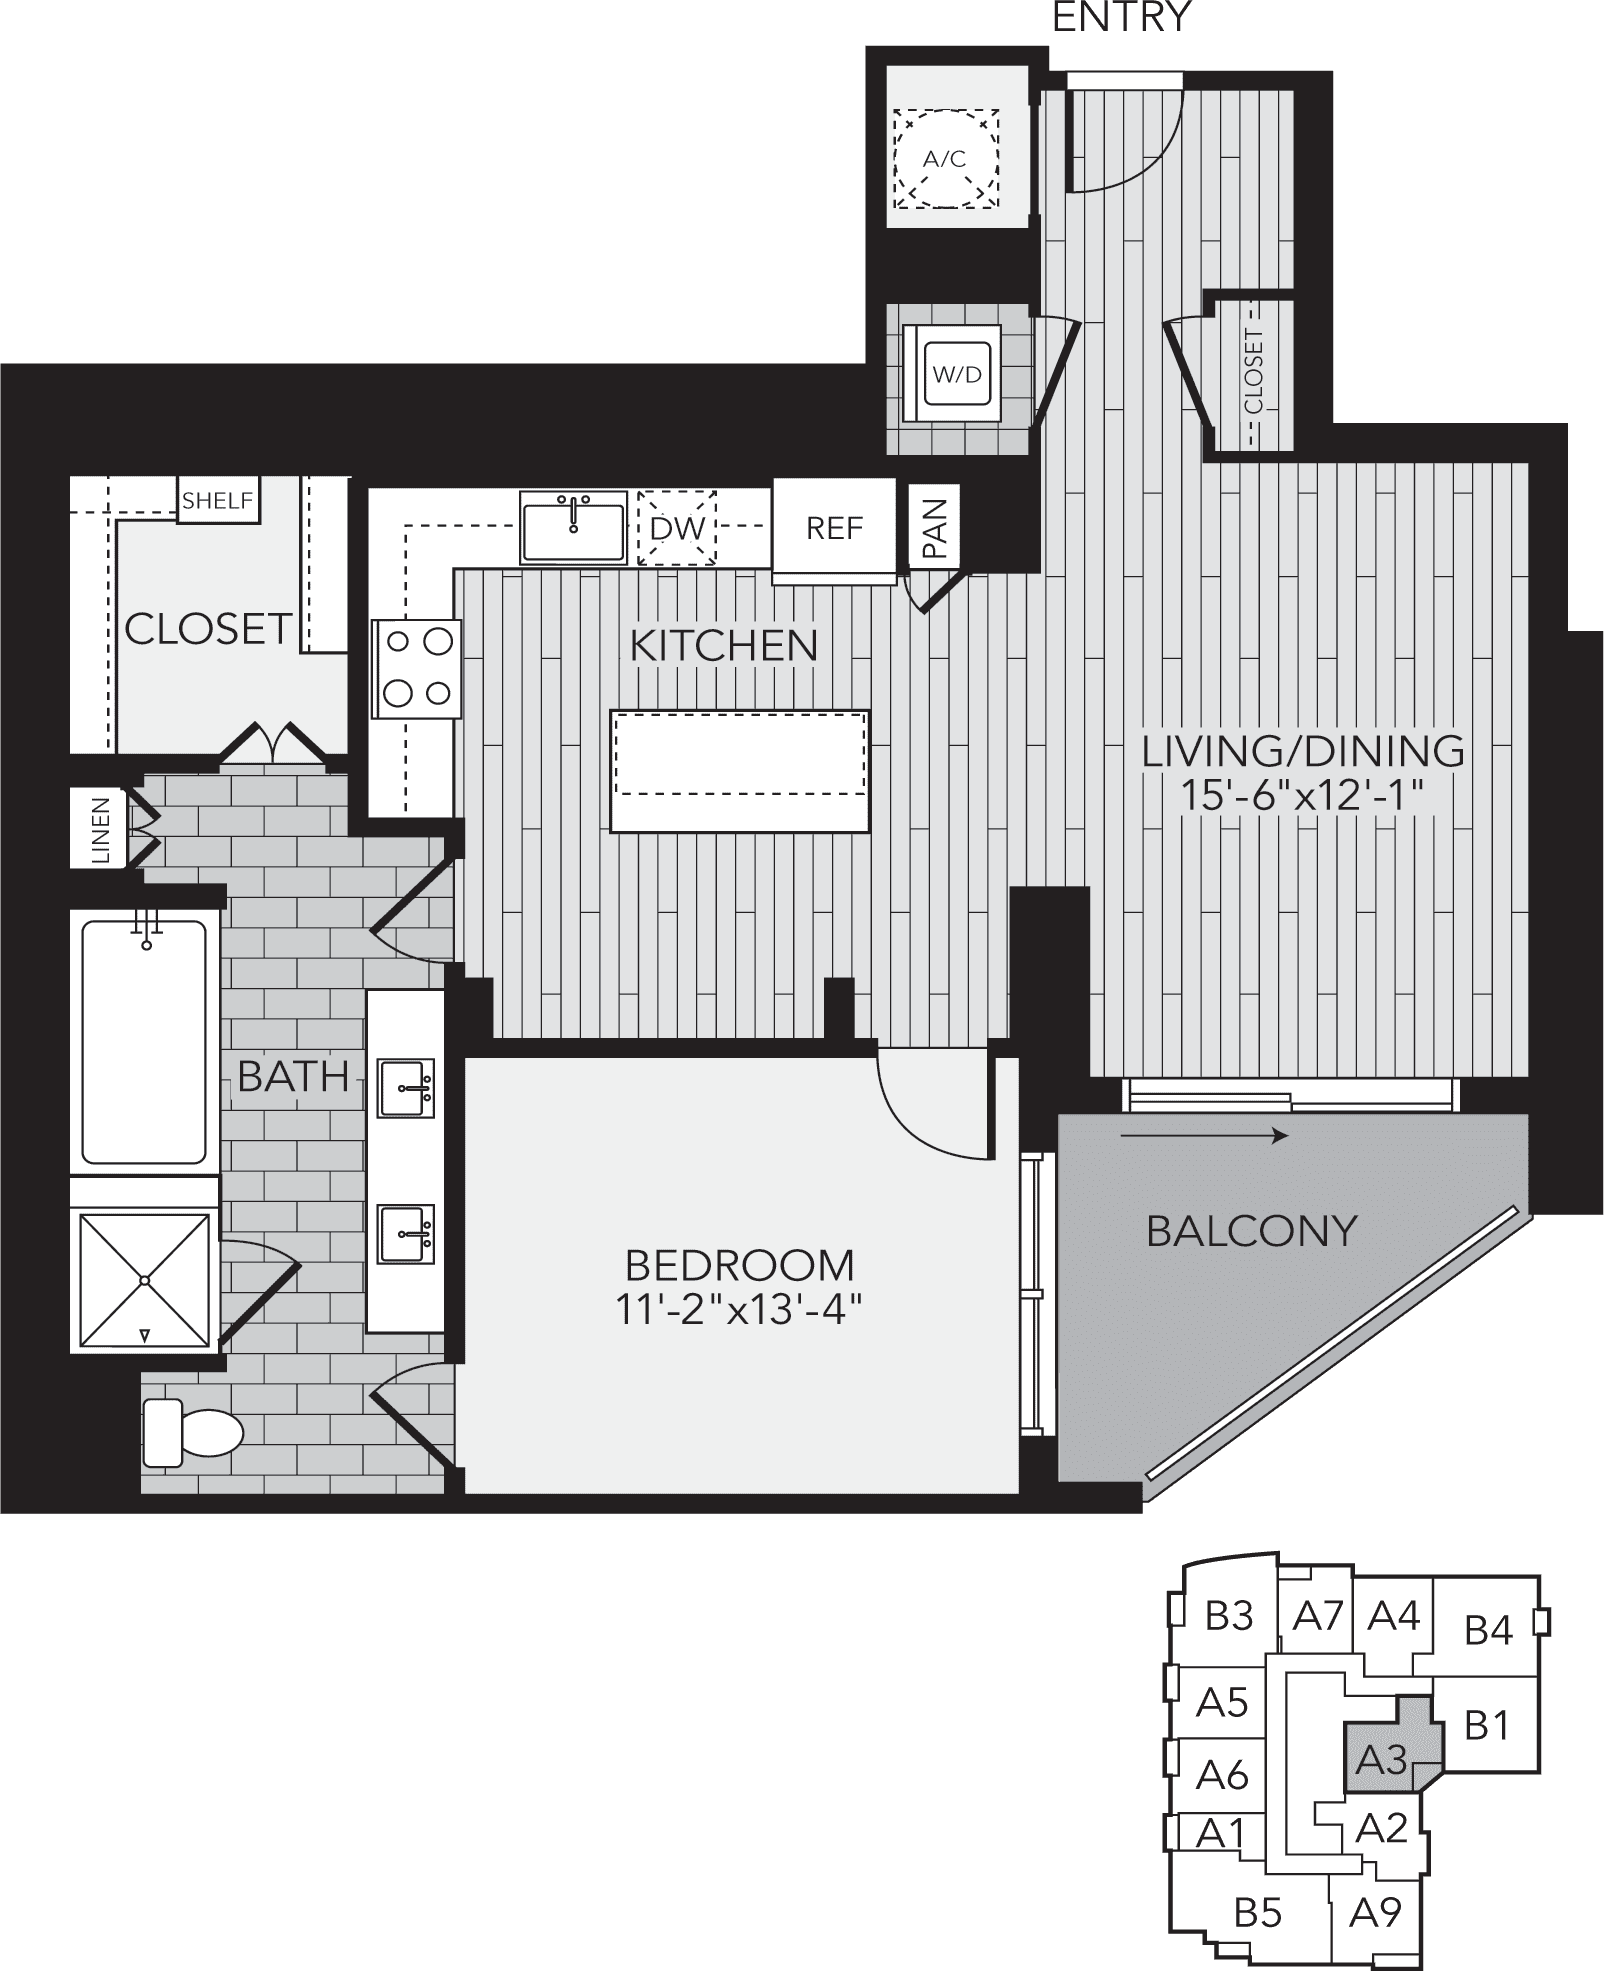
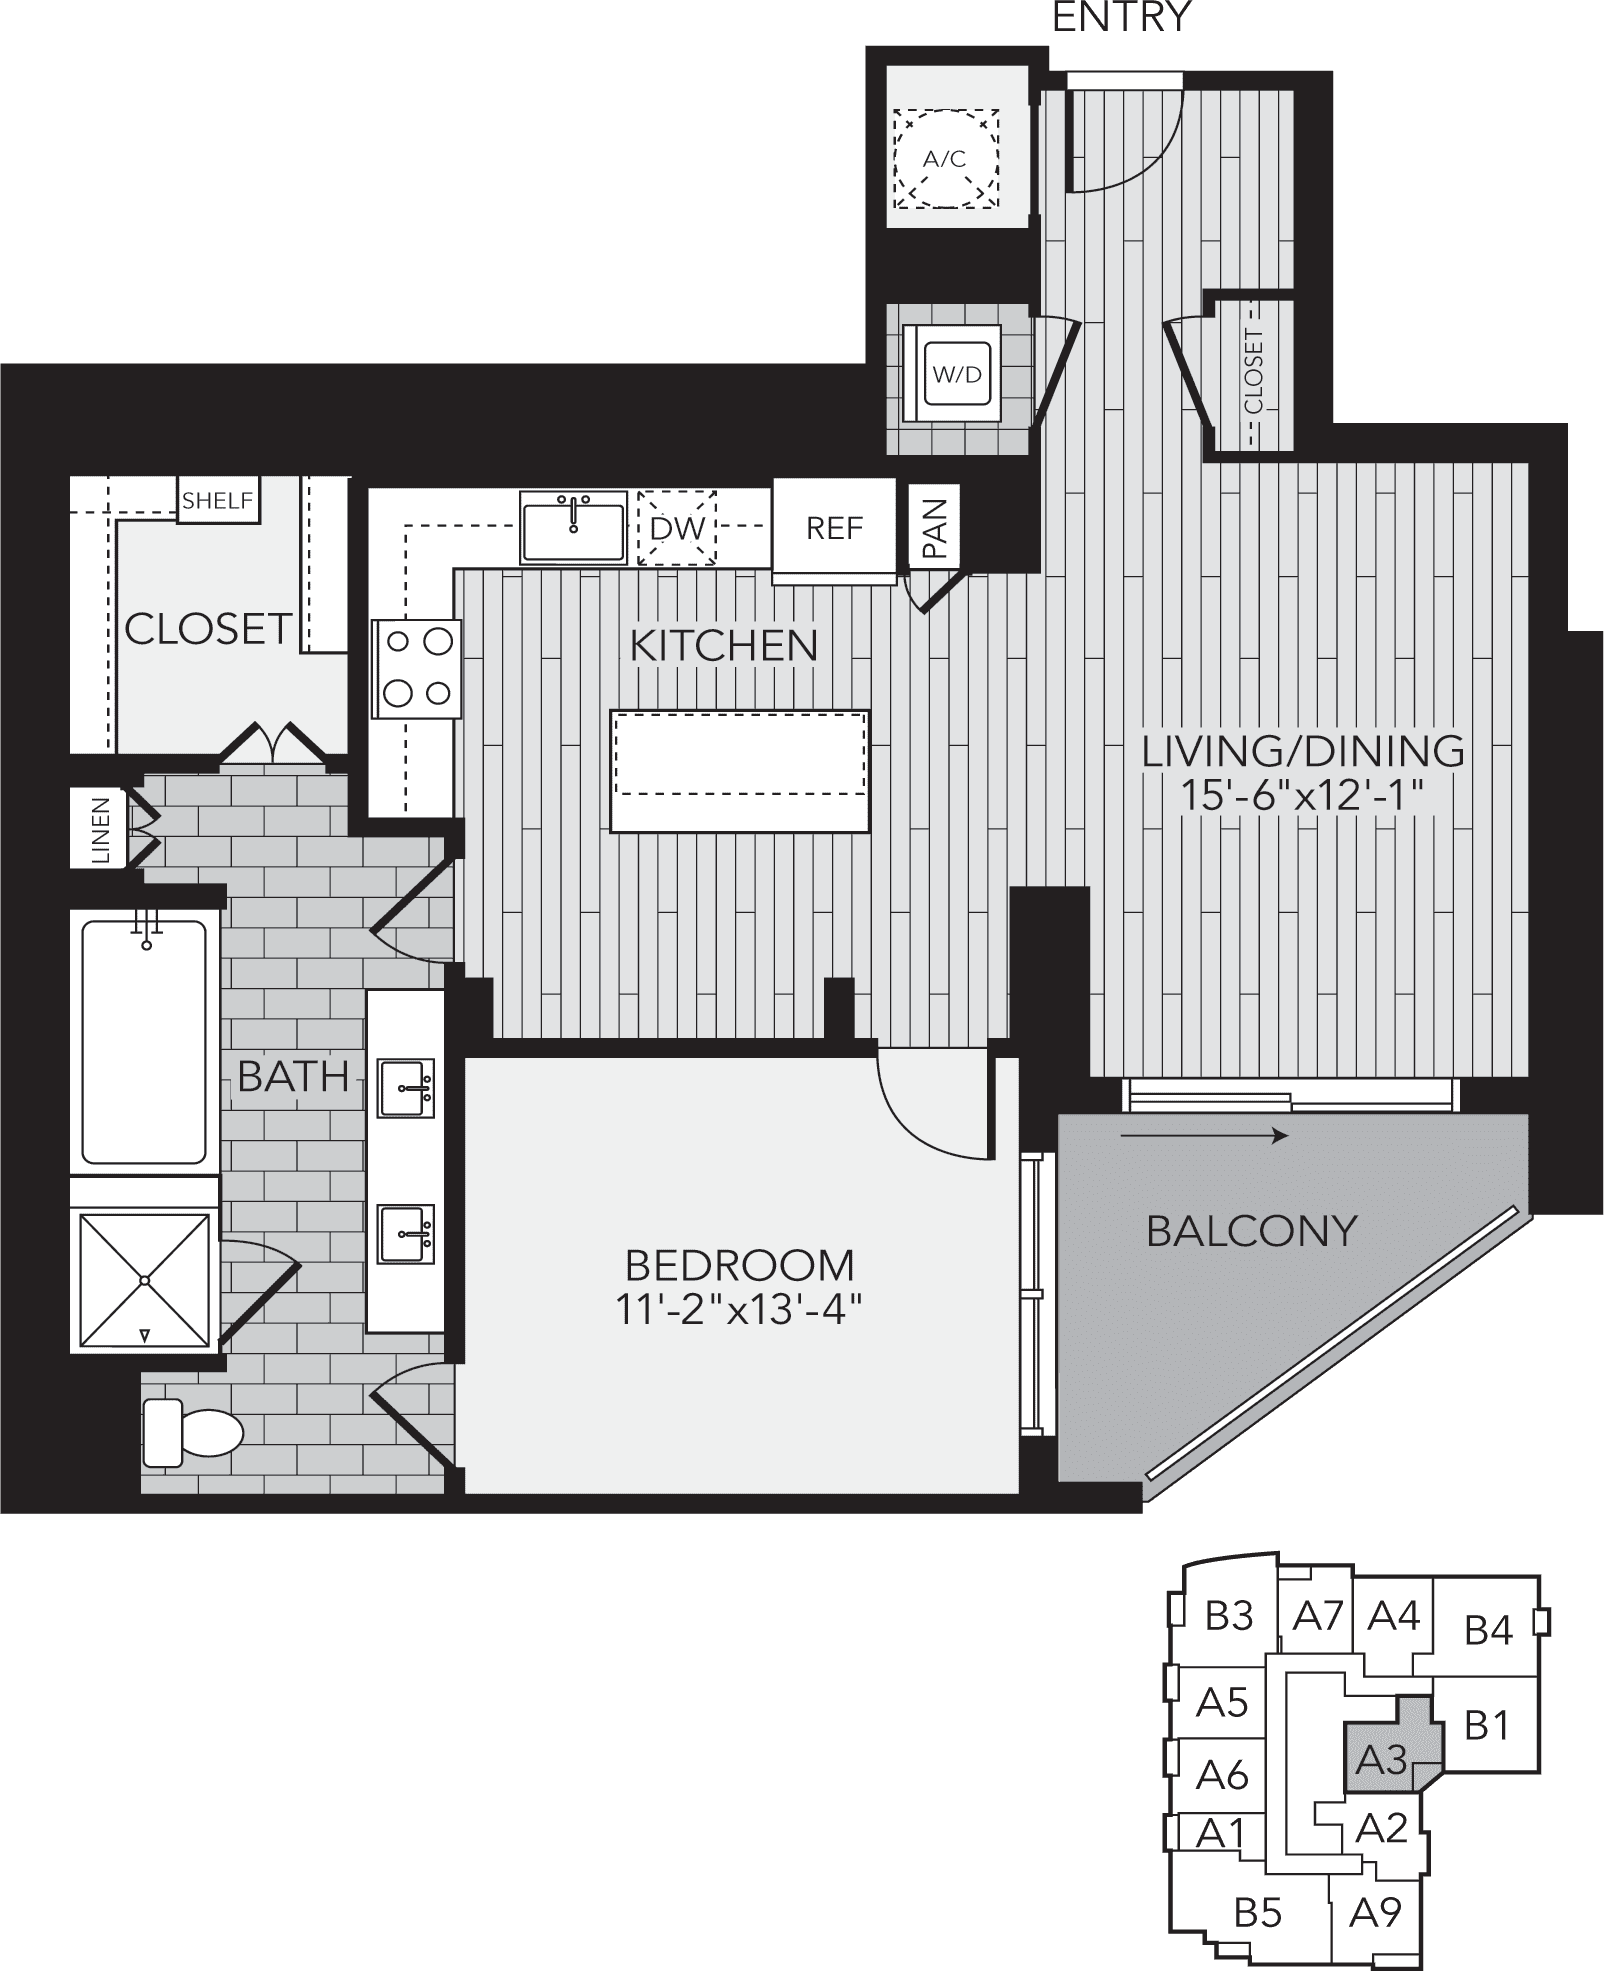
One-Bedroom Apartment Floor Plan Line Drawing
One-Bedroom Apartment Floor Plan, Black Line Drawing
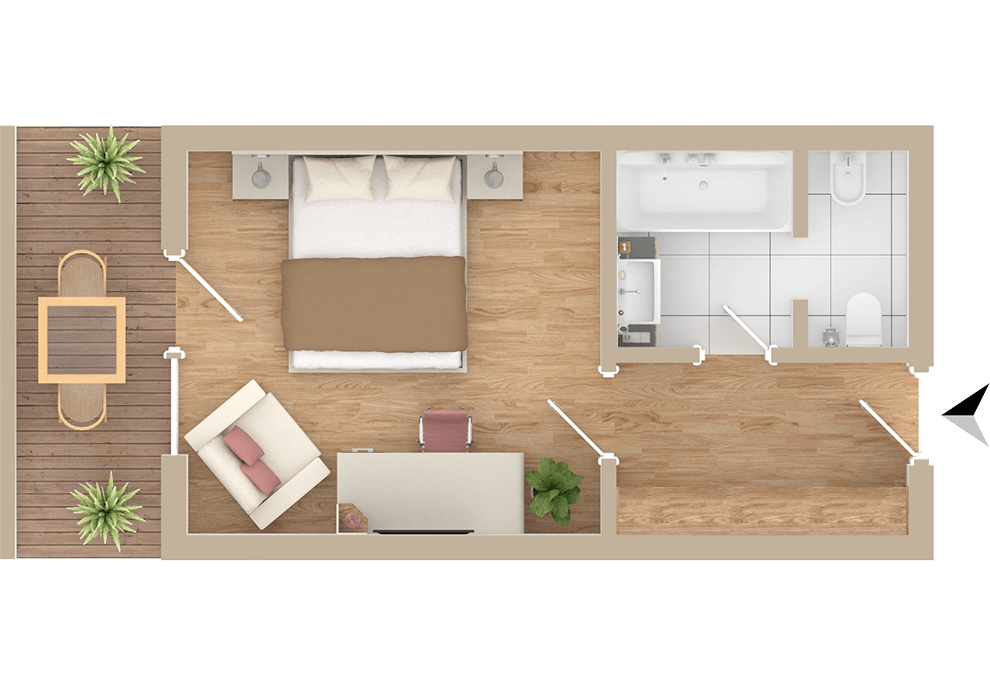
Top-Down Hotel Room Floor Plan
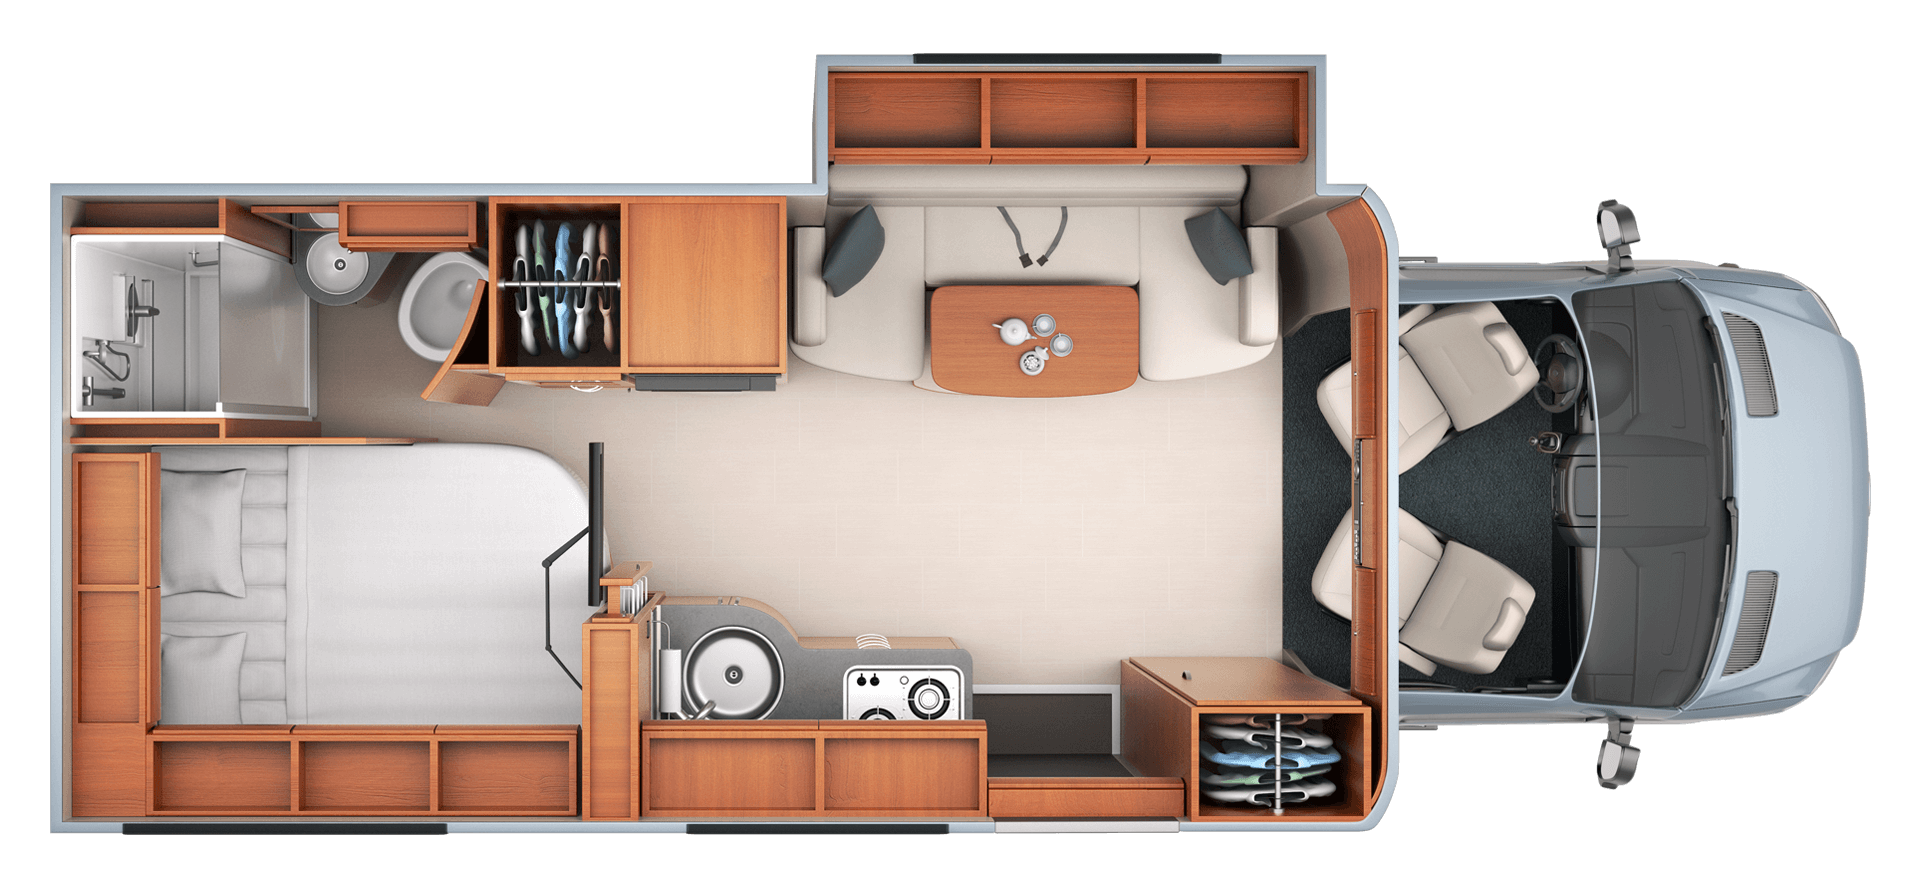
Motorhome Interior Floor Plan Top View
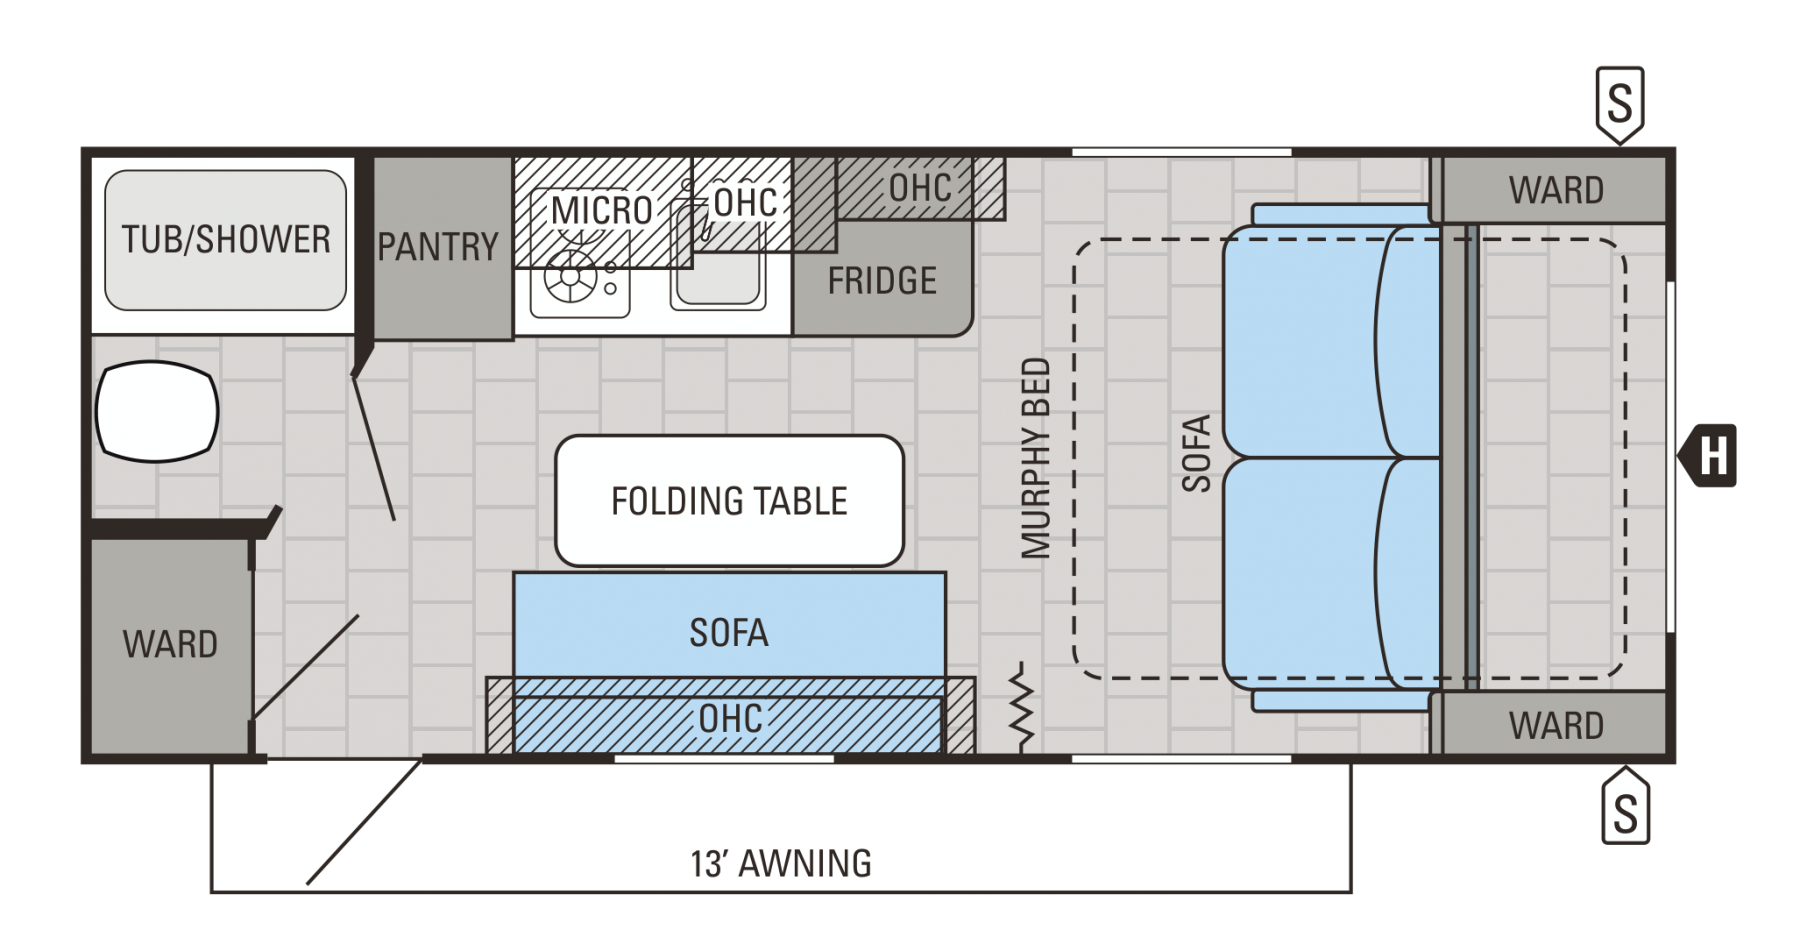
Compact Camper Floor Plan with Murphy Bed
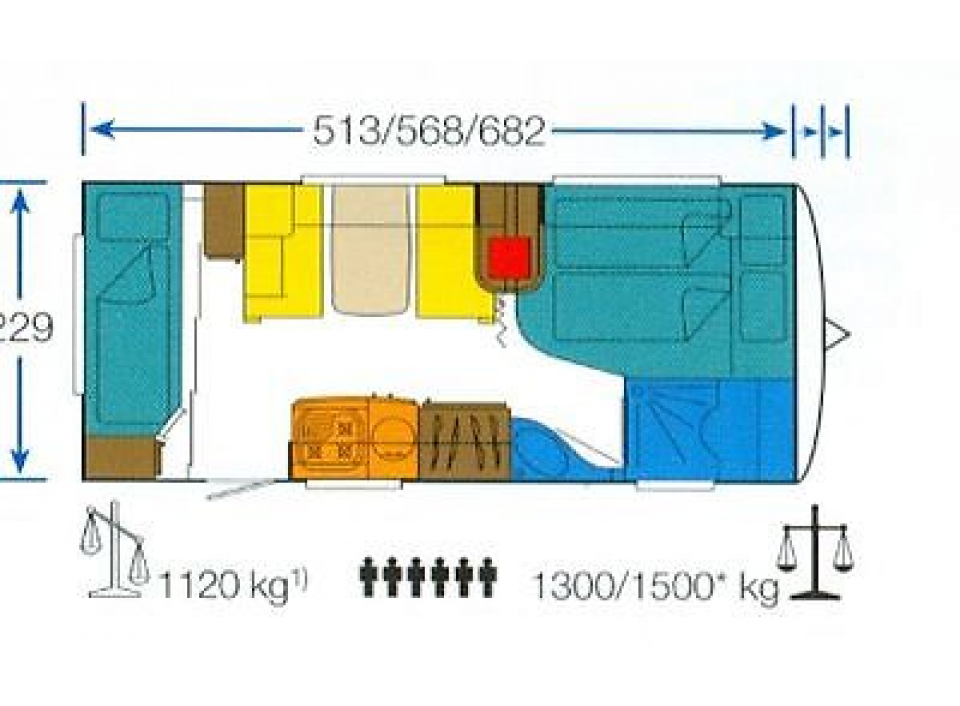
Caravan Floor Plan Top View in Wood Tones
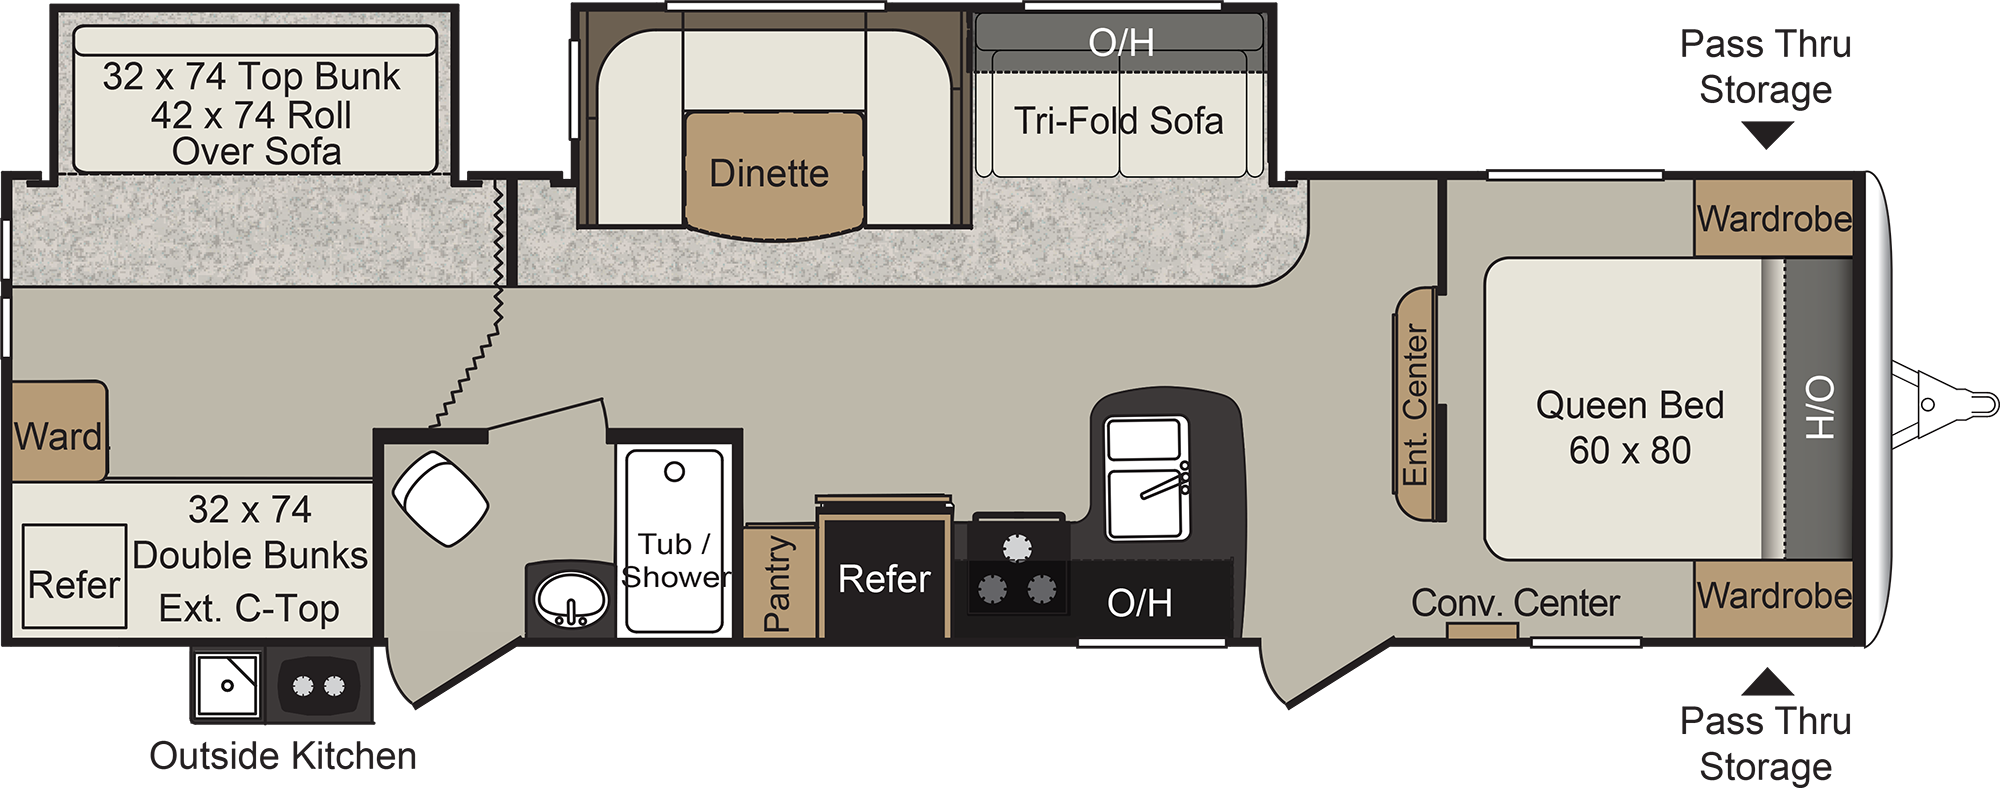
Travel Trailer Floor Plan with Queen Bed and Bunks
Campervan Floor Plan in Warm Wood Tones
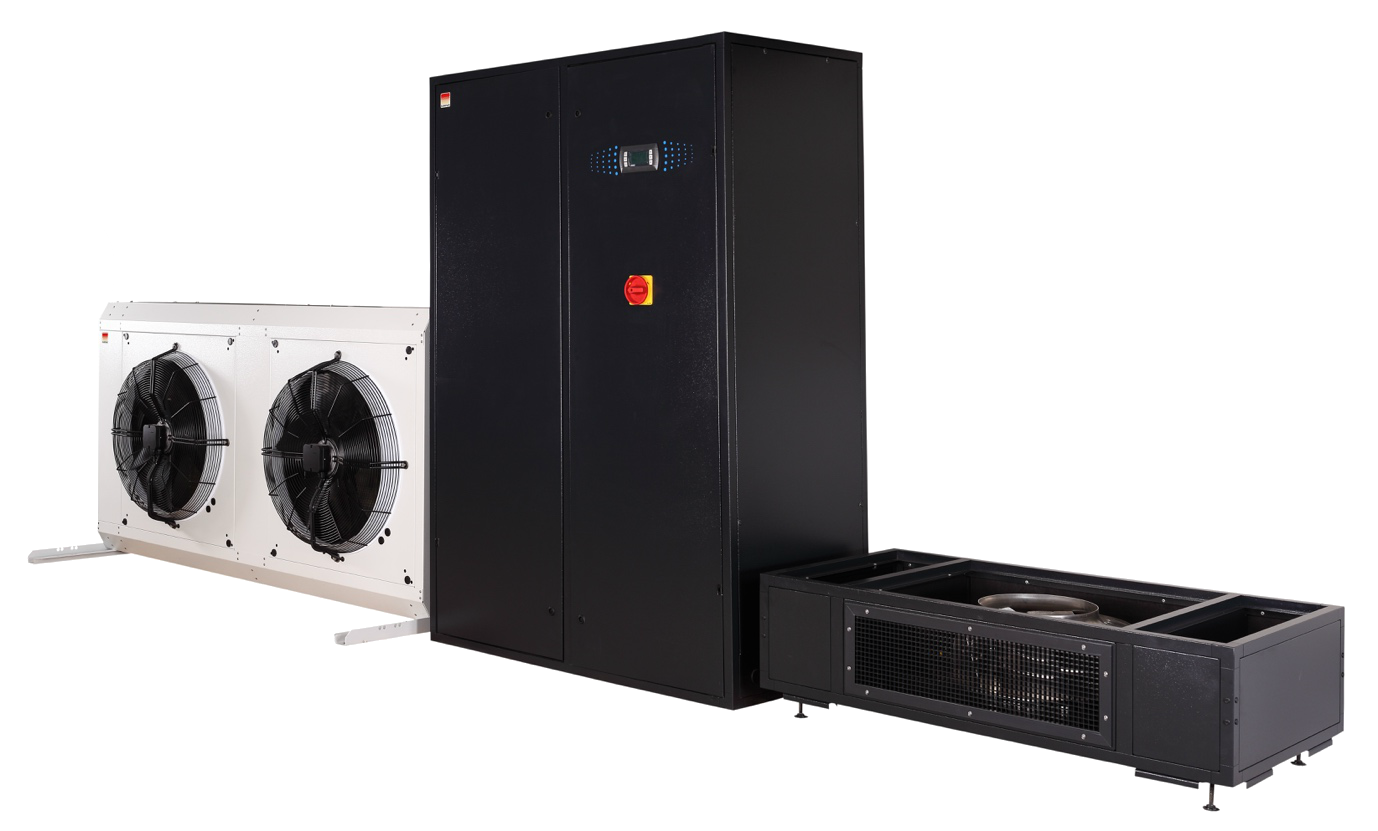
Black Floor Standing Cooling Unit with Fans
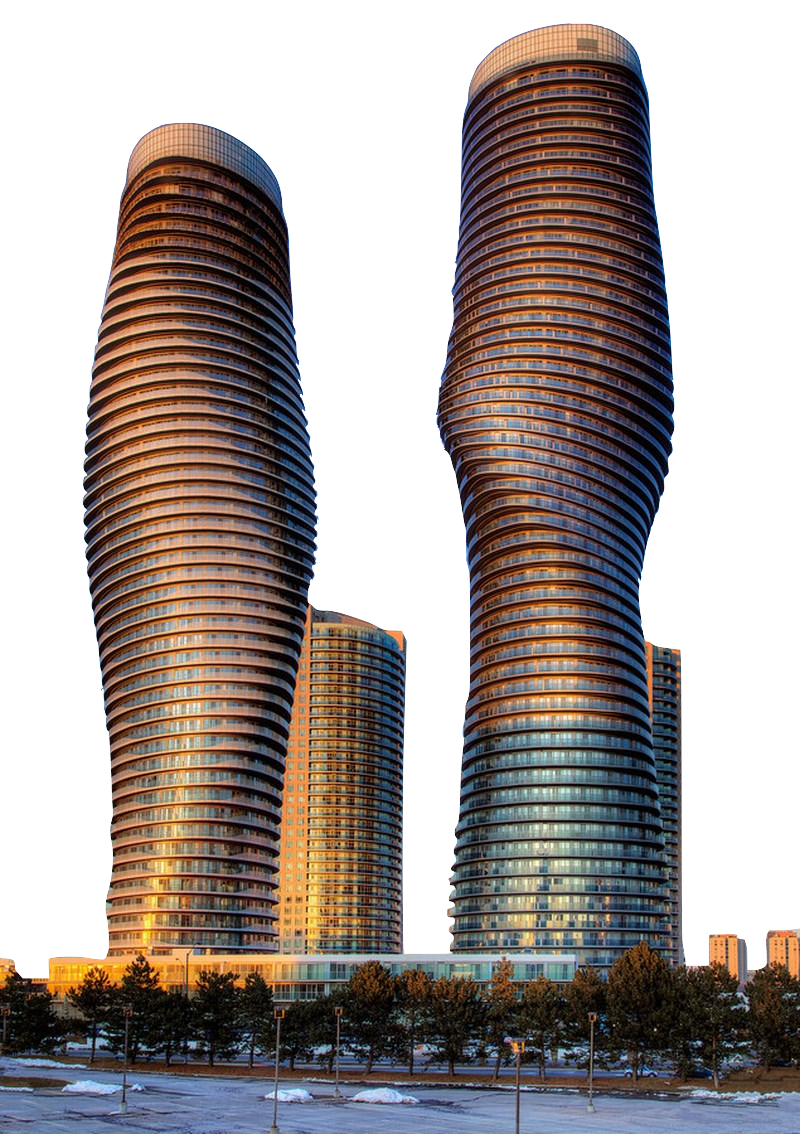
Twin Curving Skyscrapers with Bronze Glass Floors
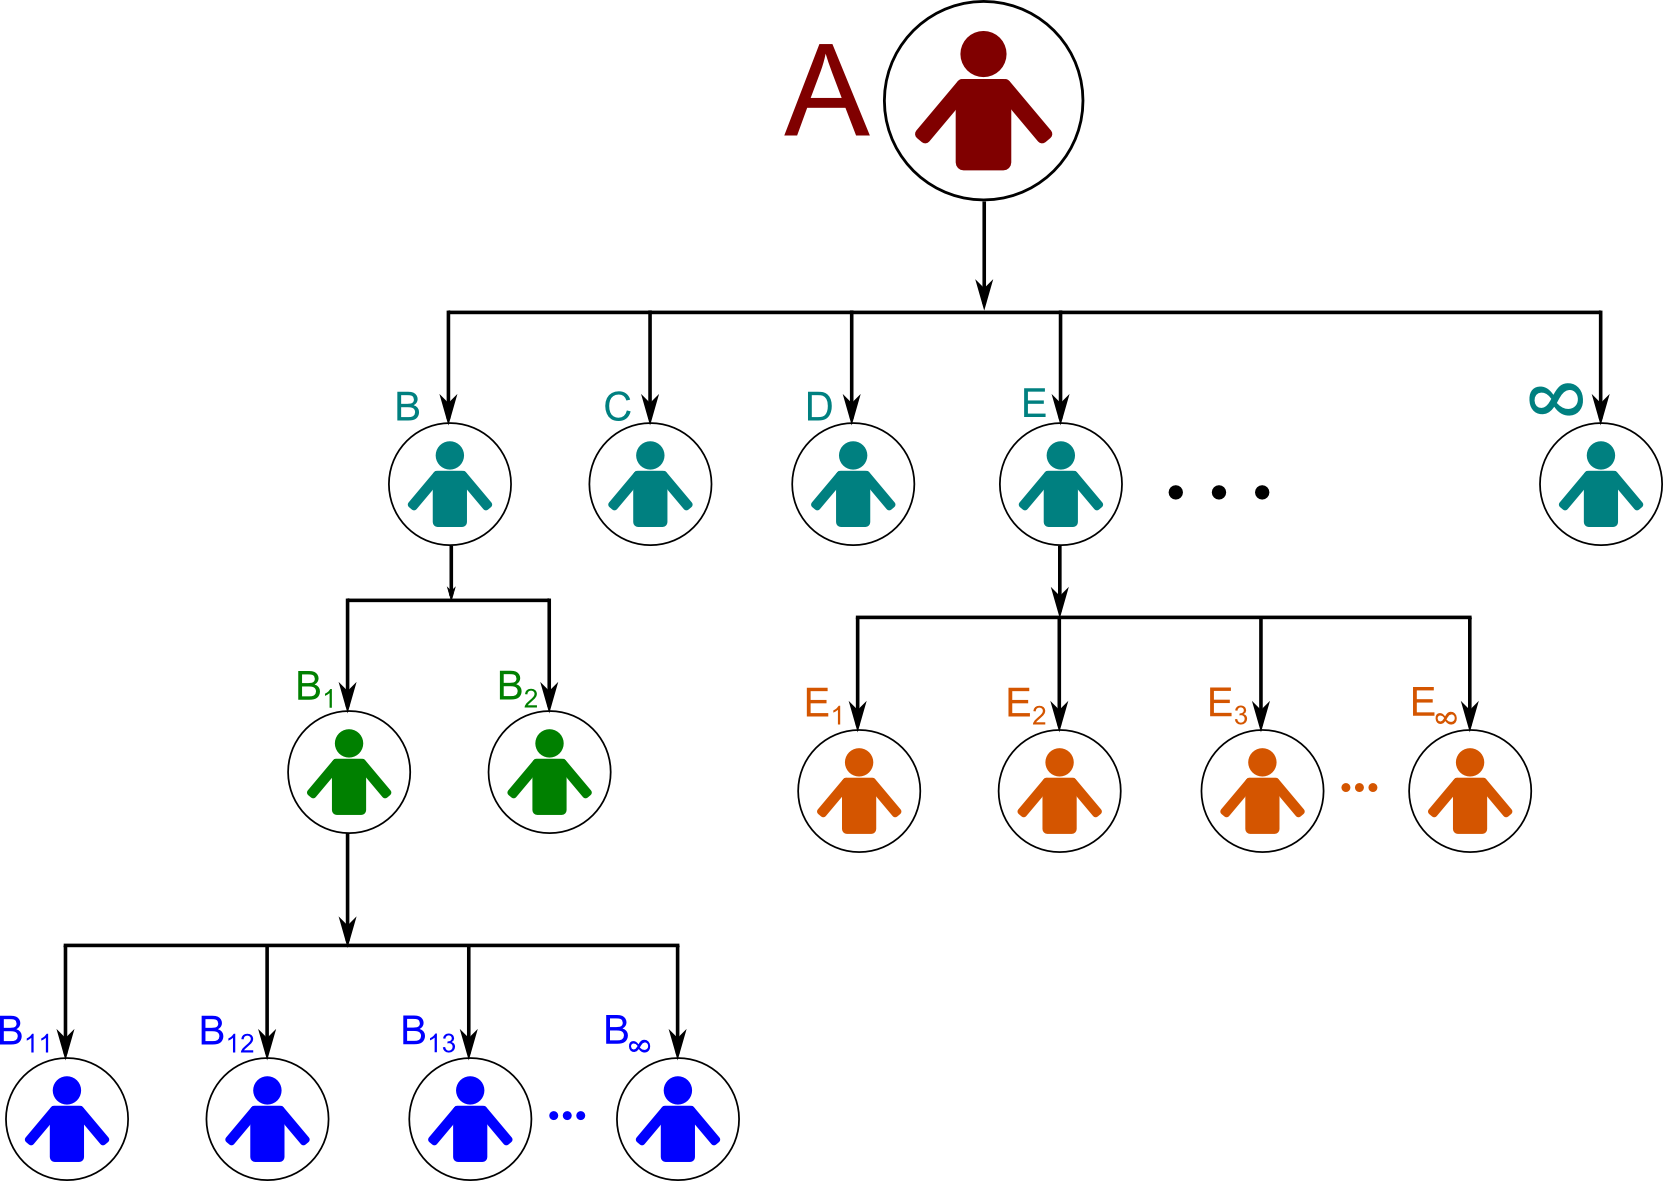
Multi-Level Marketing Tree Diagram Colorful Icons
Two Open Cupped Hands, Palms Upward
Black Flat Cottage Icon with Chimney
Binary Tree Diagram with Black Business Icons
Binary Tree Diagram with Purple L and R Arrows
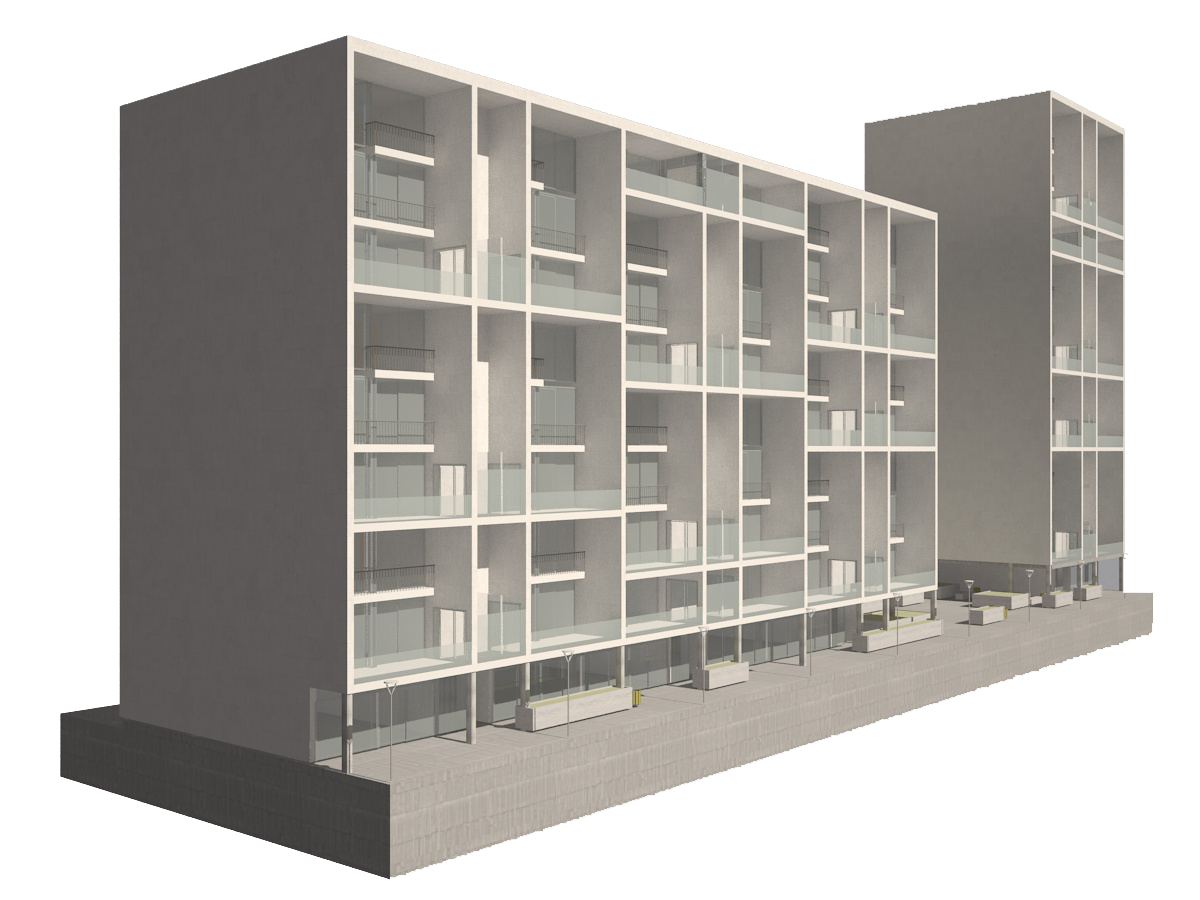
Multi-Storey Apartment Block with Glass Balconies