← Back to collection


















Similar images
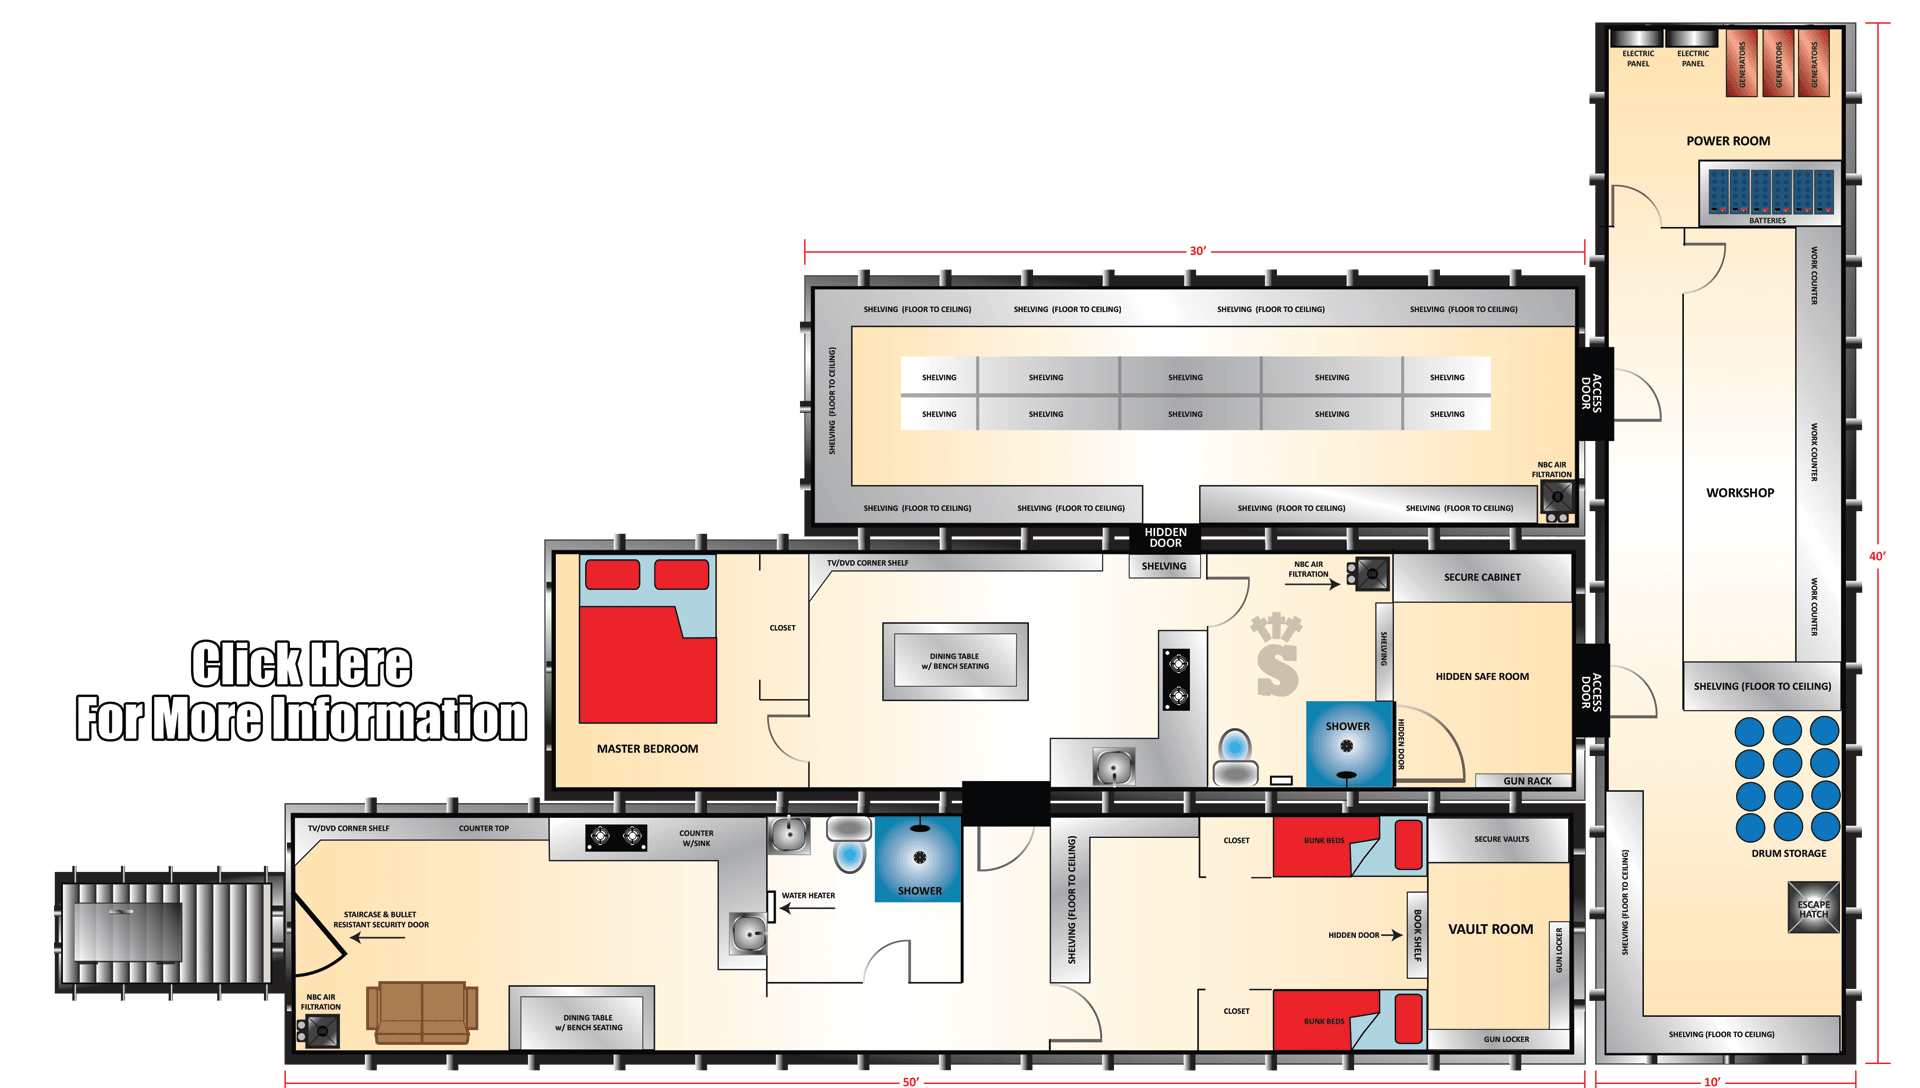
Underground Bunker Floor Plan Layout
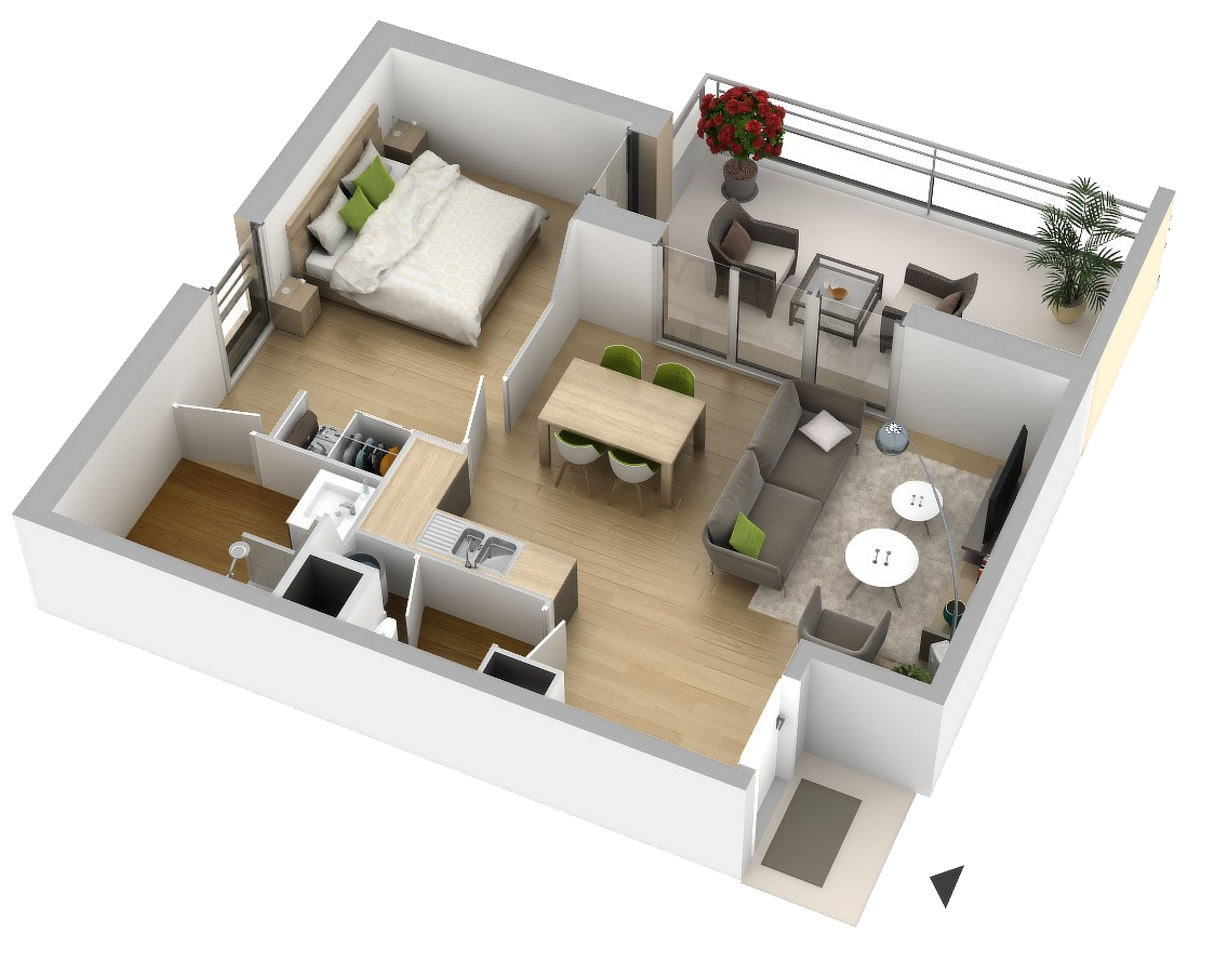
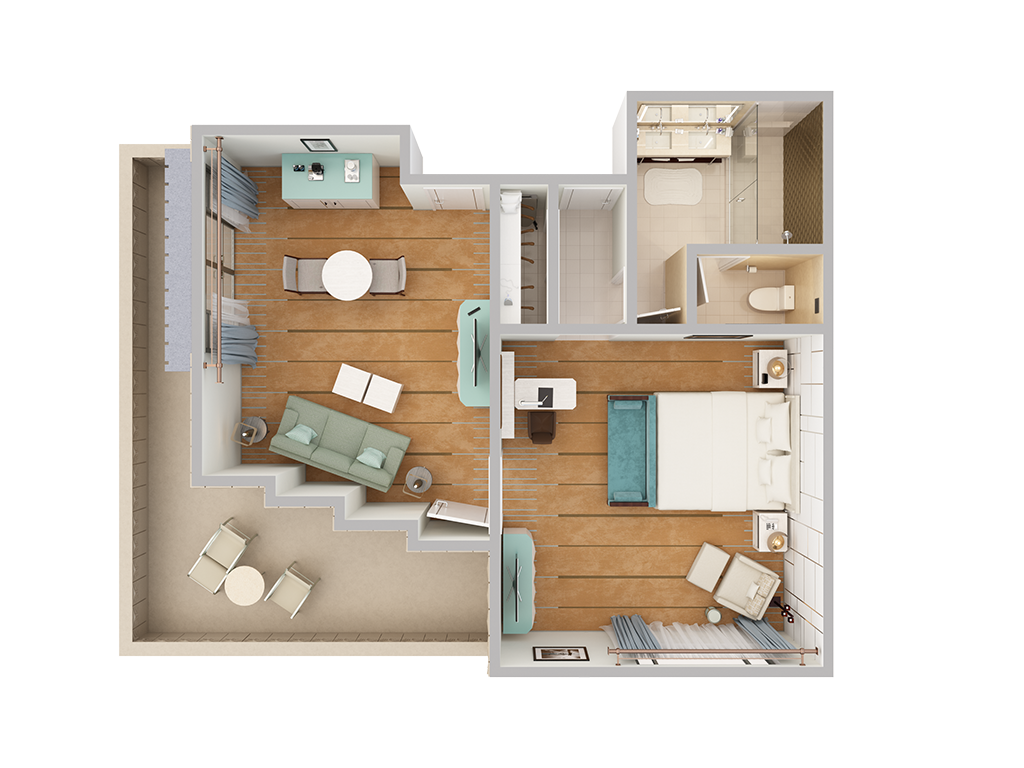
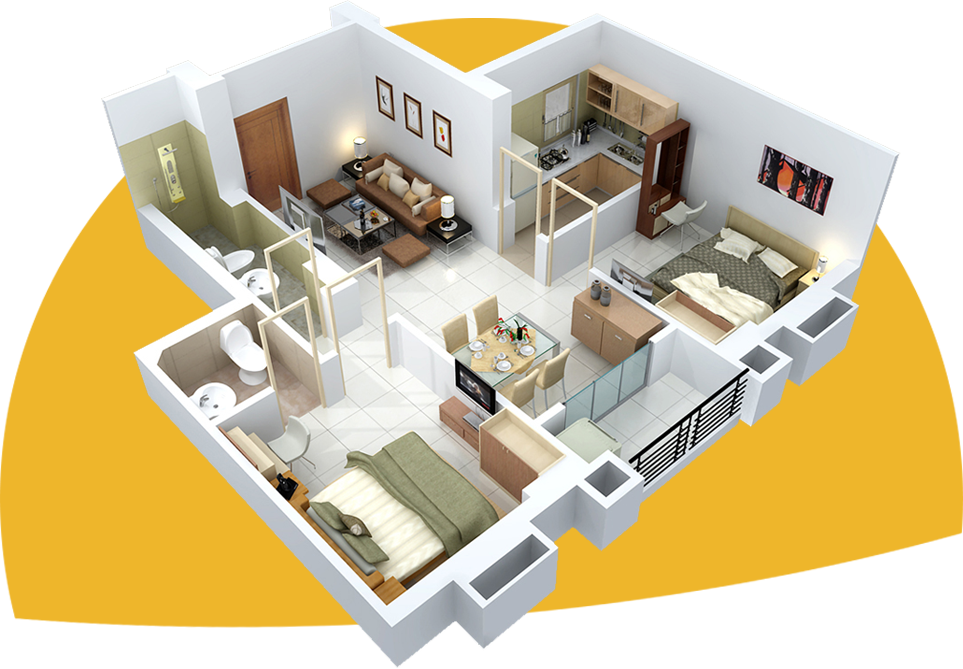
3D Cutaway Floor Plan One-Bedroom Apartment
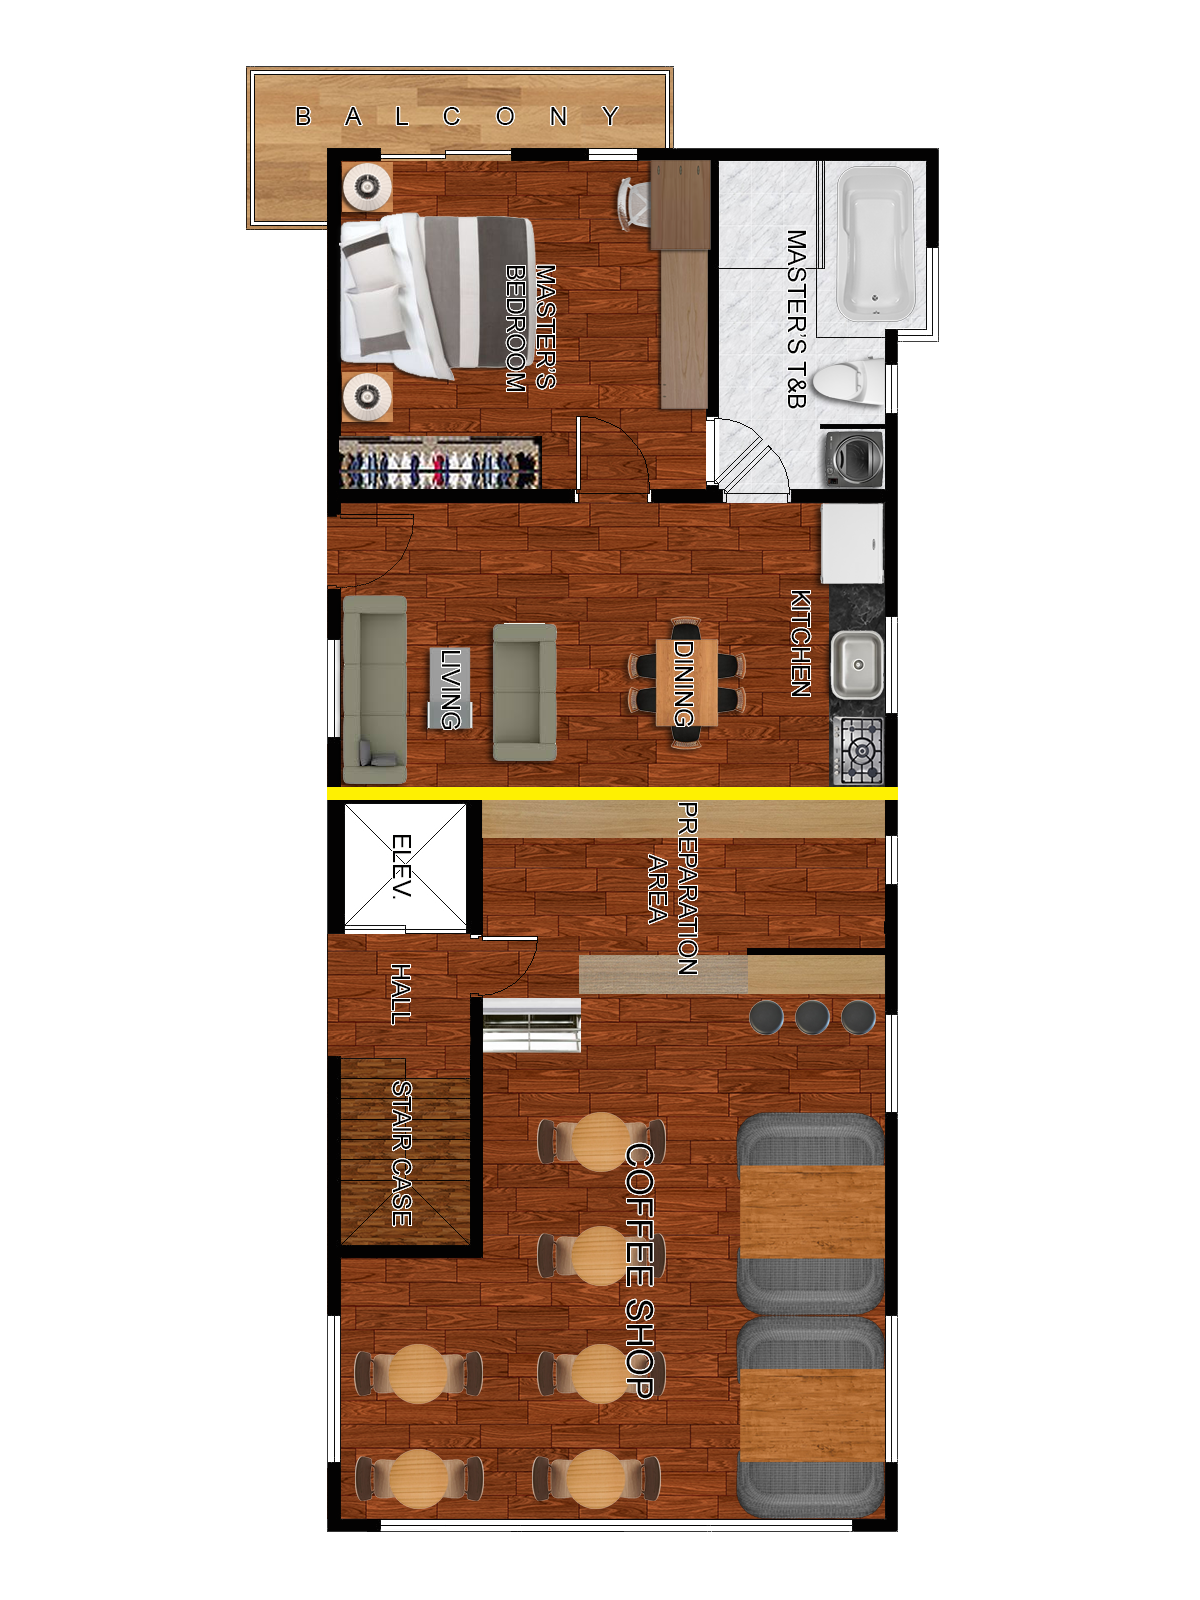
Top-Down Mixed-Use Floor Plan Layout
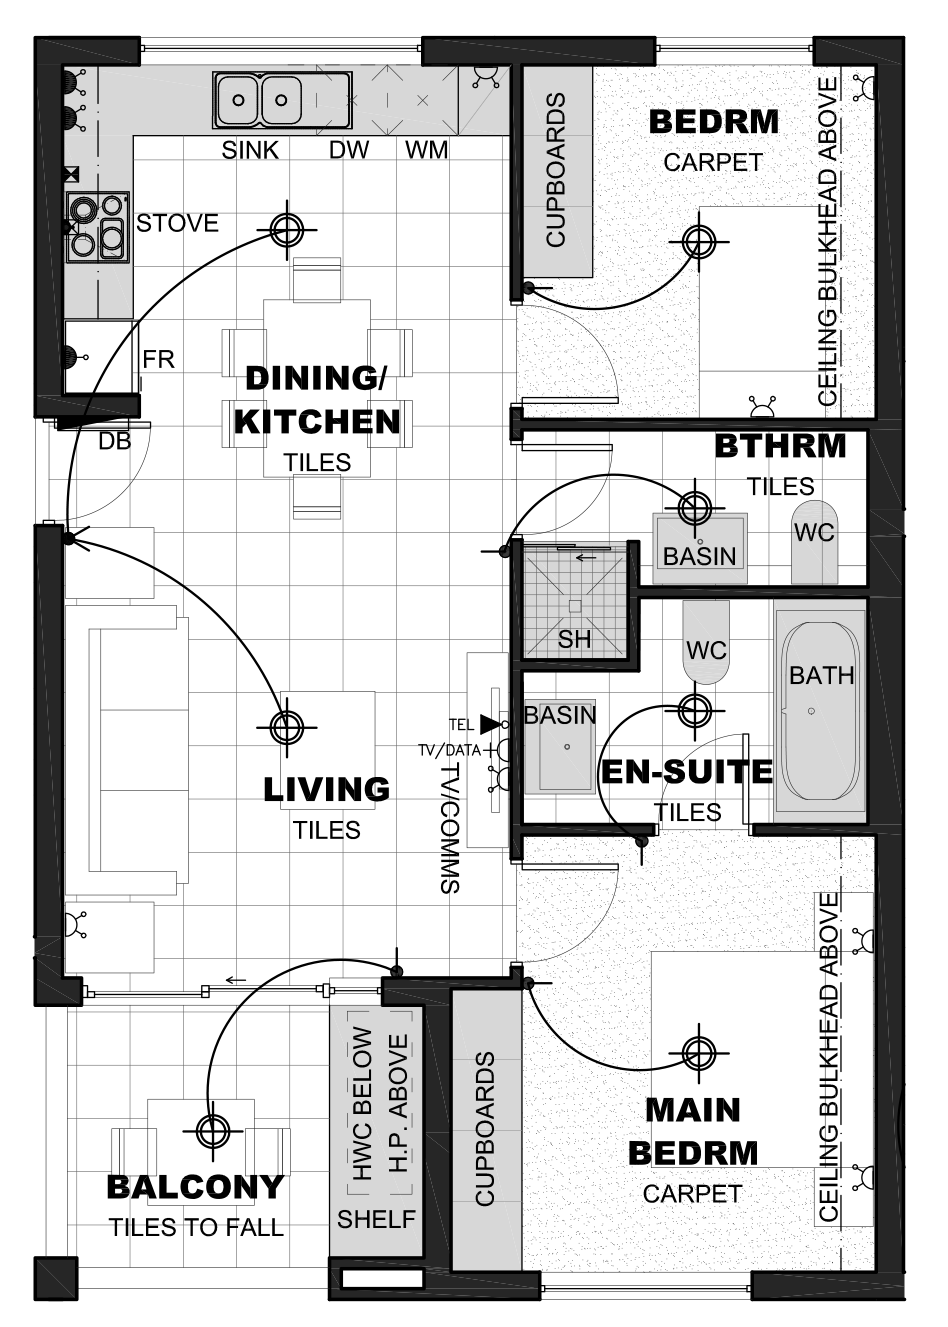
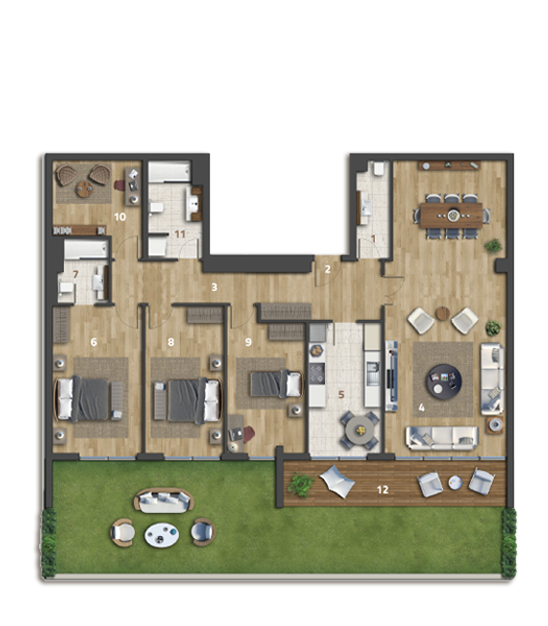
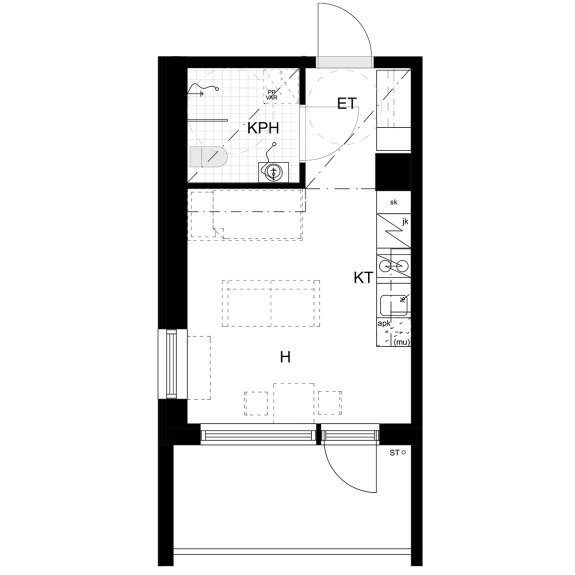
Labelled Apartment Floor Plan Layout
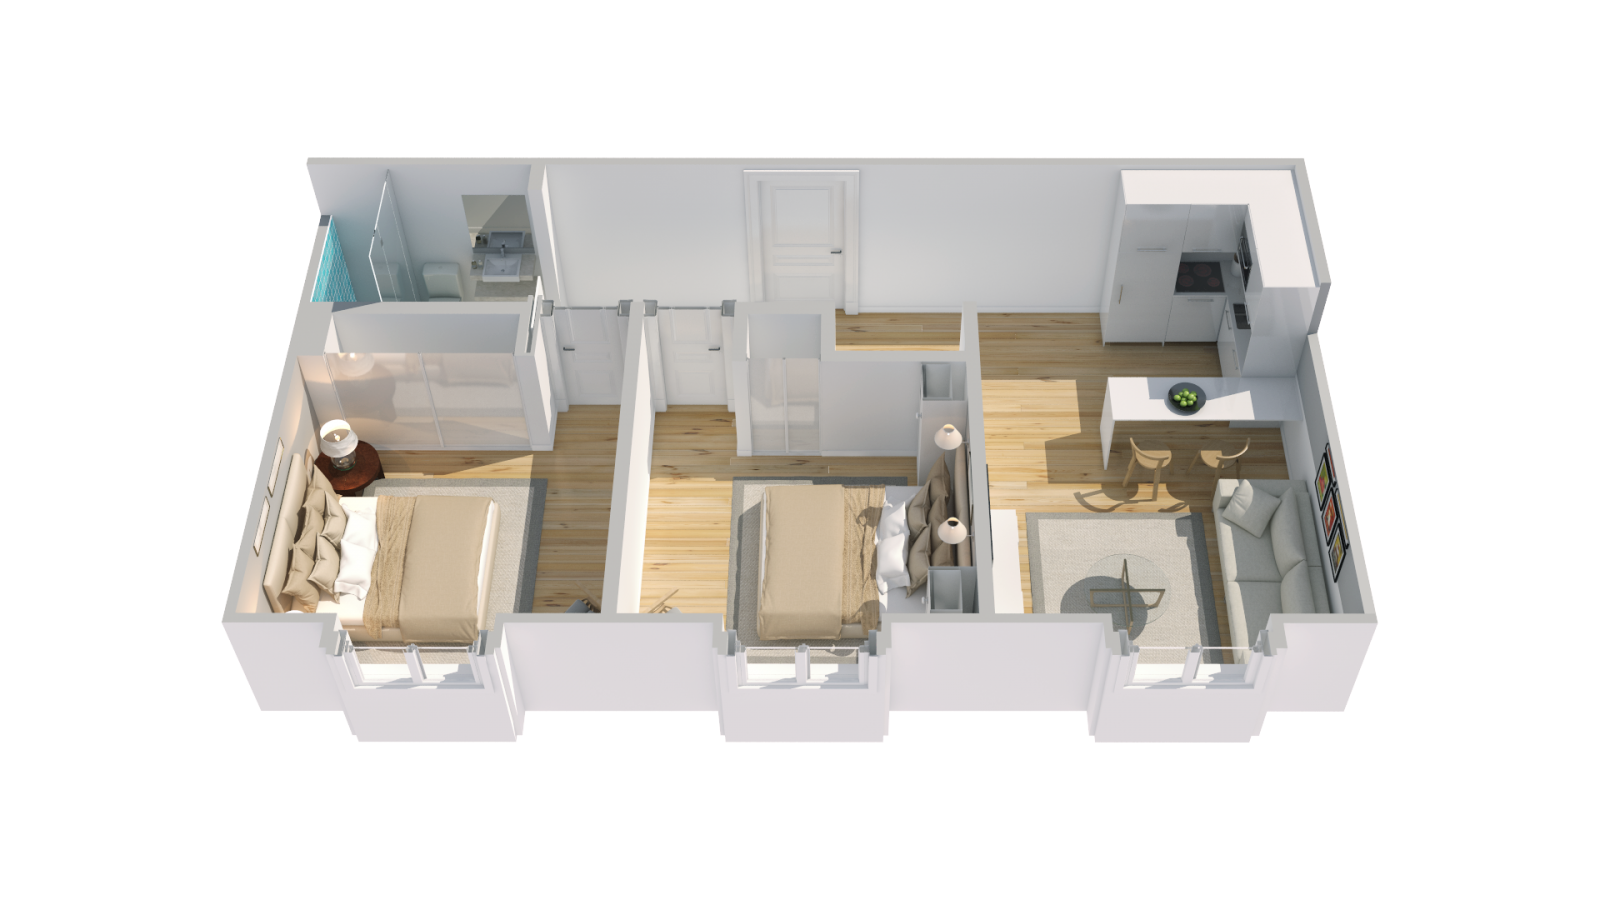
3D Hotel Suite Floor Plan, Top View
Black Flat Cottage Icon with Chimney
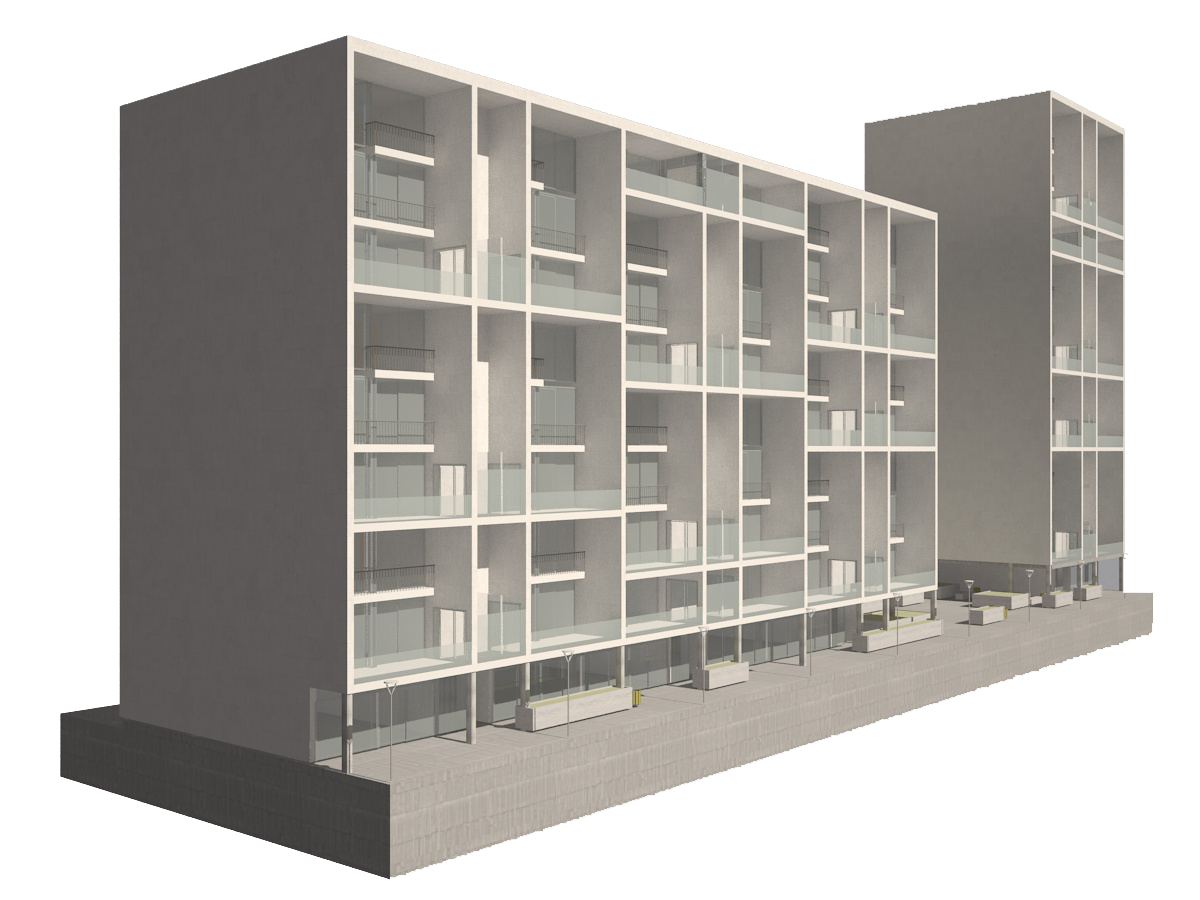
Multi-Storey Apartment Block with Glass Balconies
Flat Navy Cottage Icon with Chimney
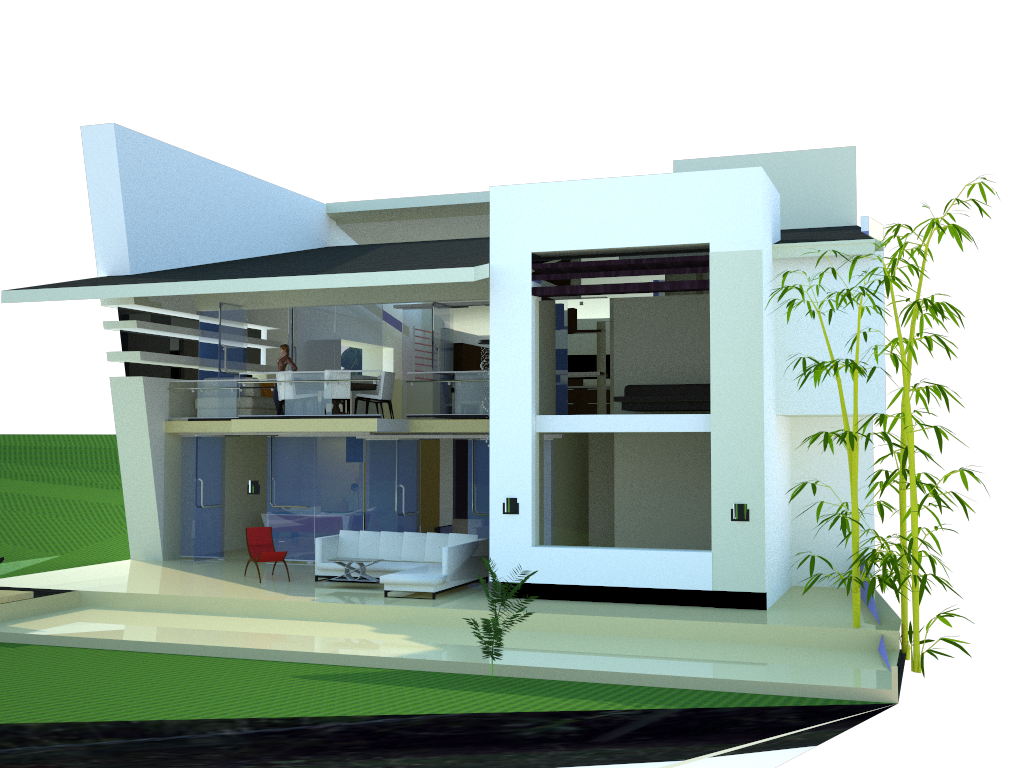
Modern White Two-Storey House with Glass Balcony
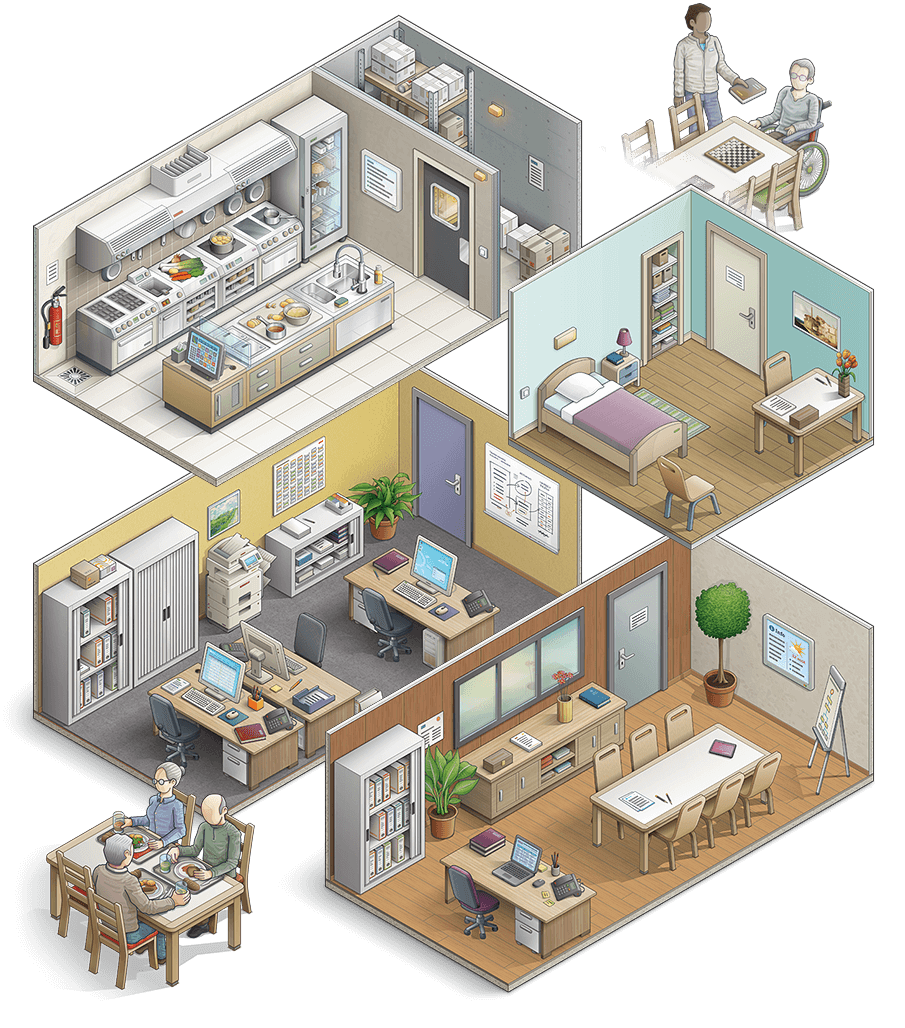
Isometric Cutaway Building Floor Plan
Black Line Architectural Floor Plan Drawing
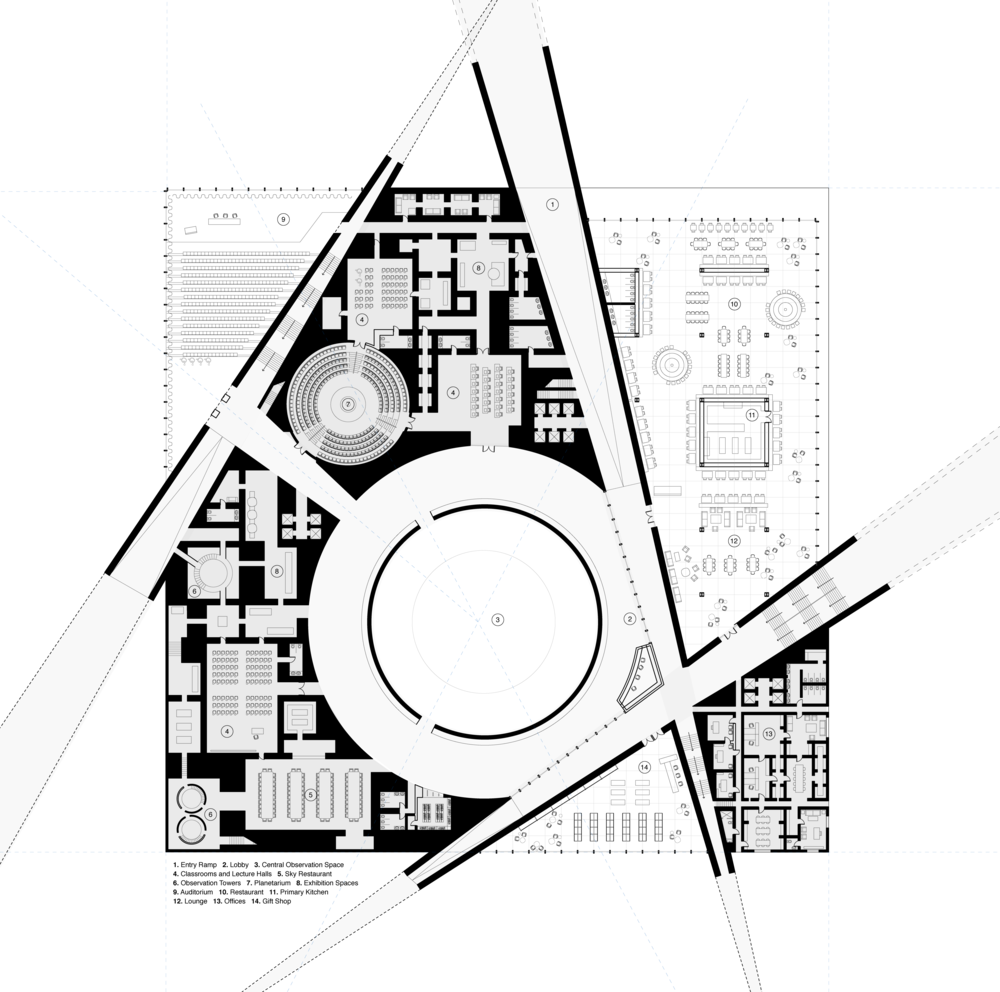
Black and White Floor Plan with Circular Hall
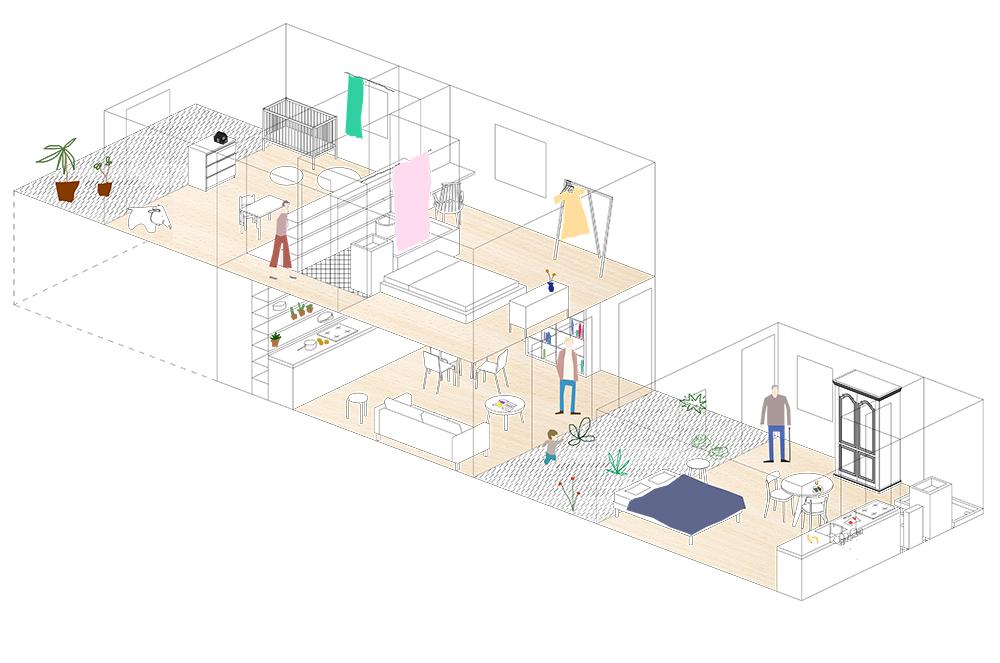
Axonometric Home Floor Plan with Furniture
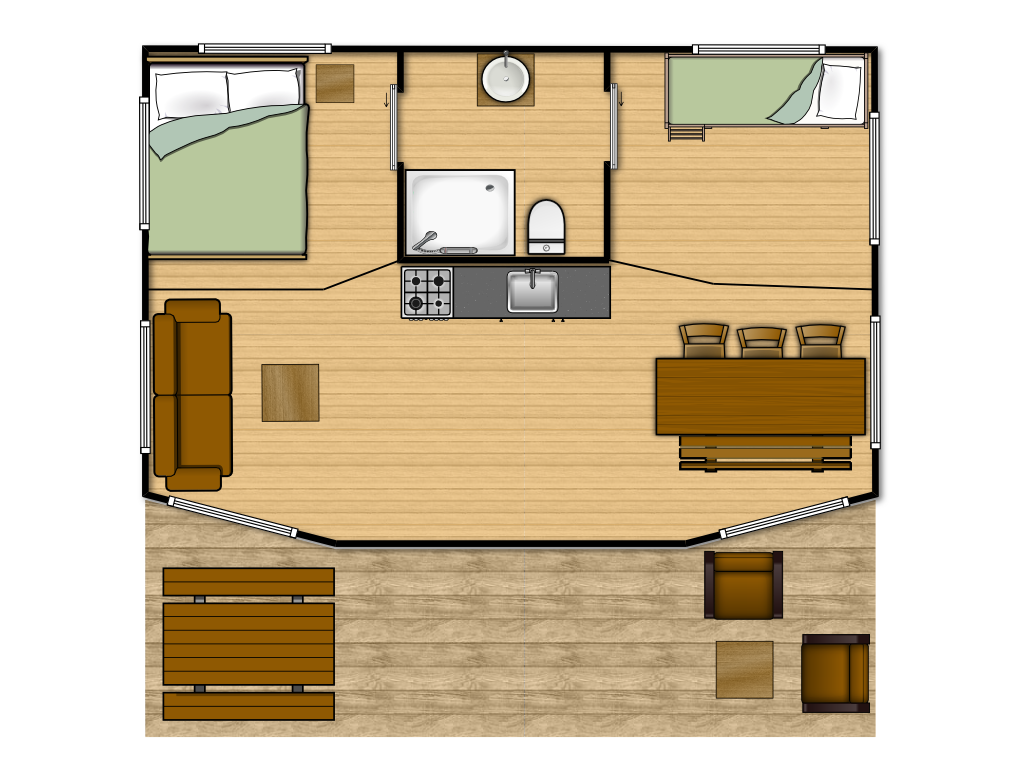
Mobile Home Floor Plan Top View
Cutaway Apartment Floor Plan with Wood Floors
Apartment Floor Plan with Green Terrace
Isometric 3D Apartment Floor Plan Cutaway
Black and White Apartment Floor Plan
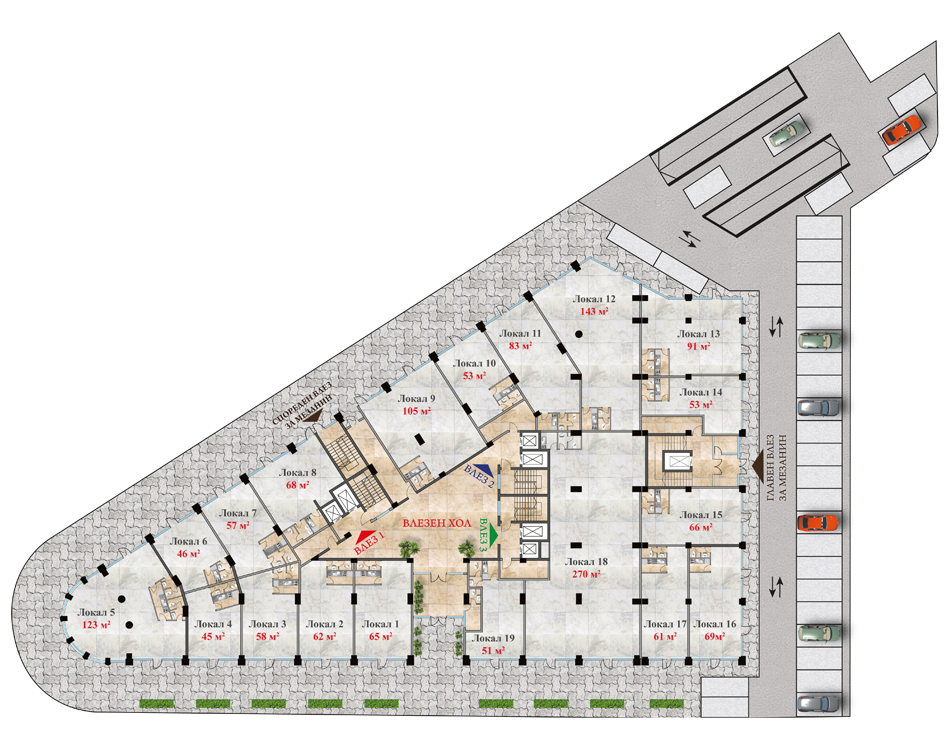
Triangular Ground-Level Floor Plan with Numbered Units
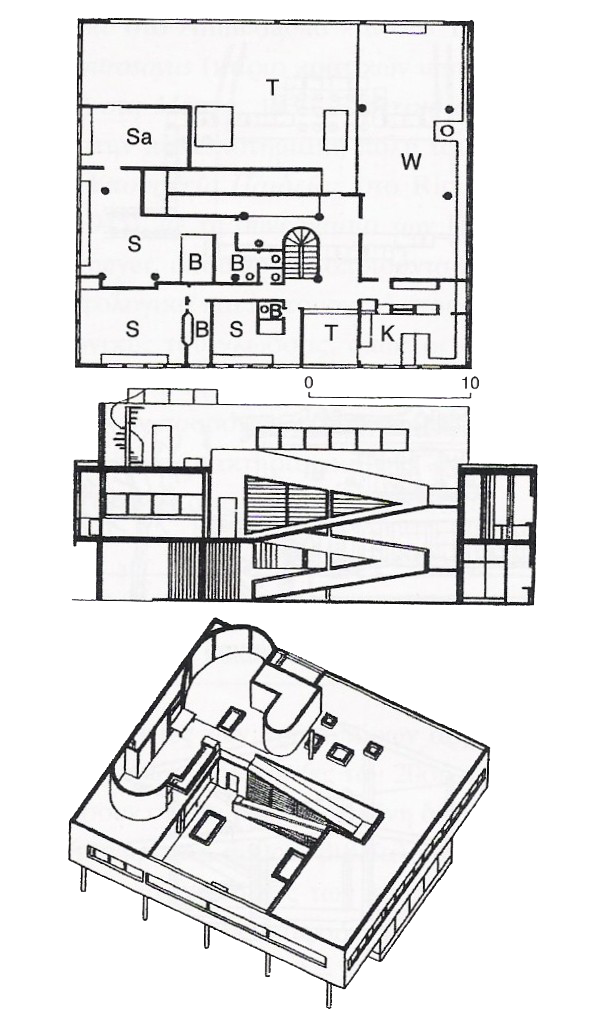
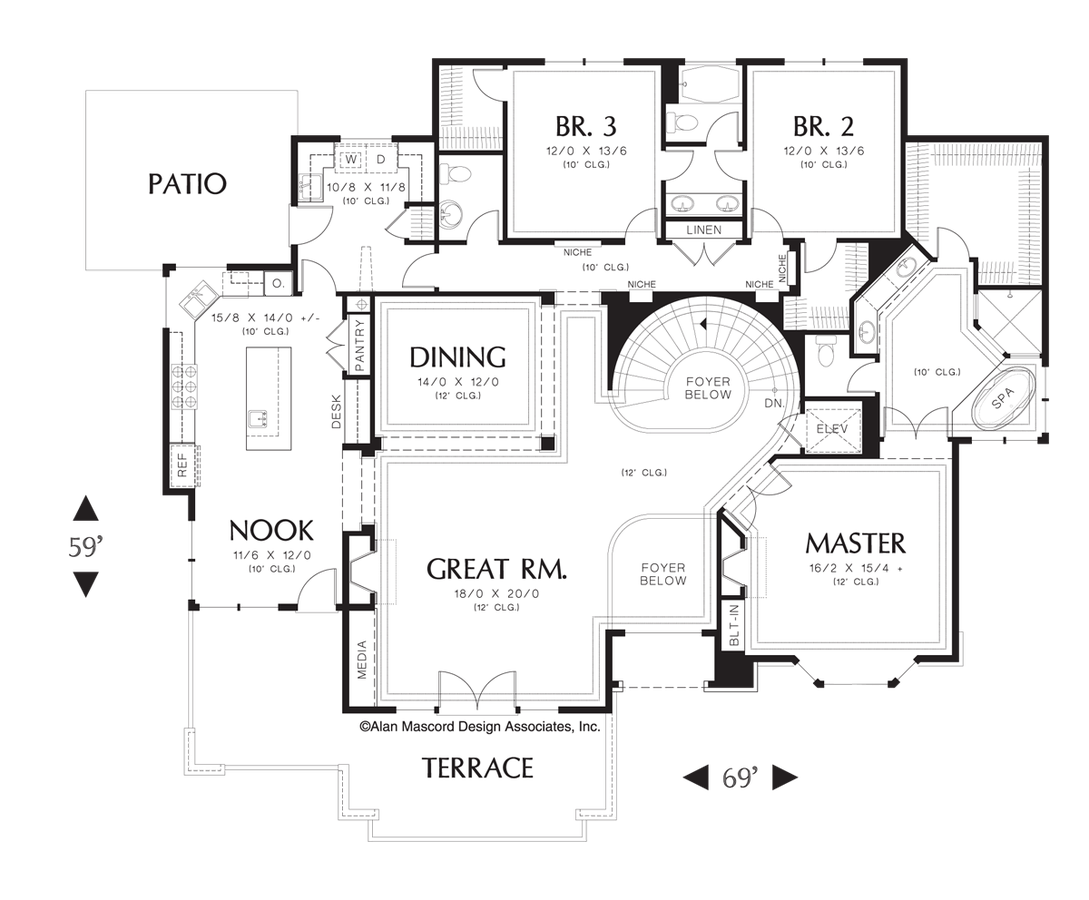
House Floor Plan with Curved Staircase
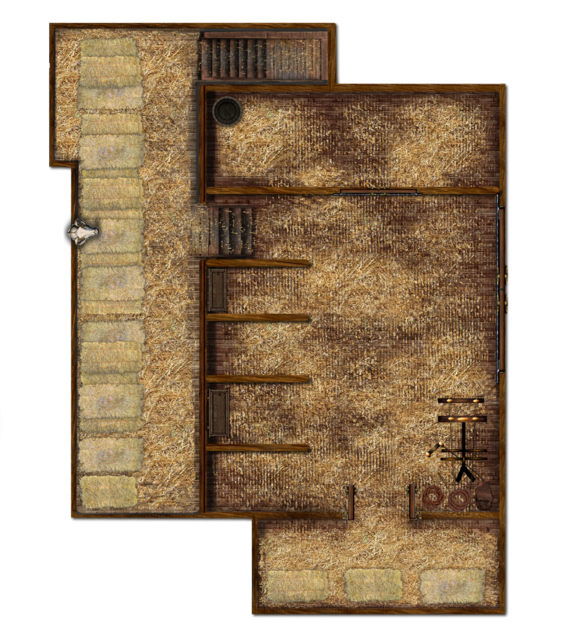
Fantasy Stable Floor Plan with Straw Stalls
White Dotted-Line House Plan Outline
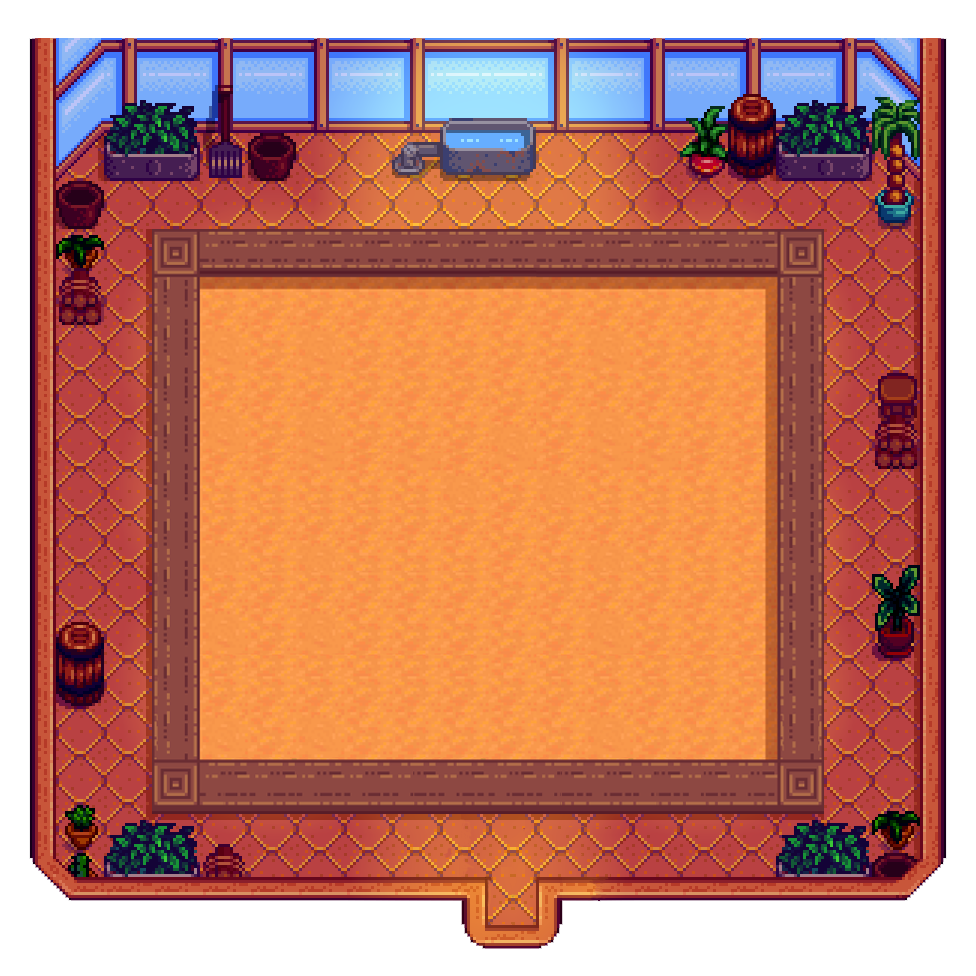
Pixel Art Greenhouse Interior with Potted Plants
Terra Plantain Chips Two Black Bags Pair
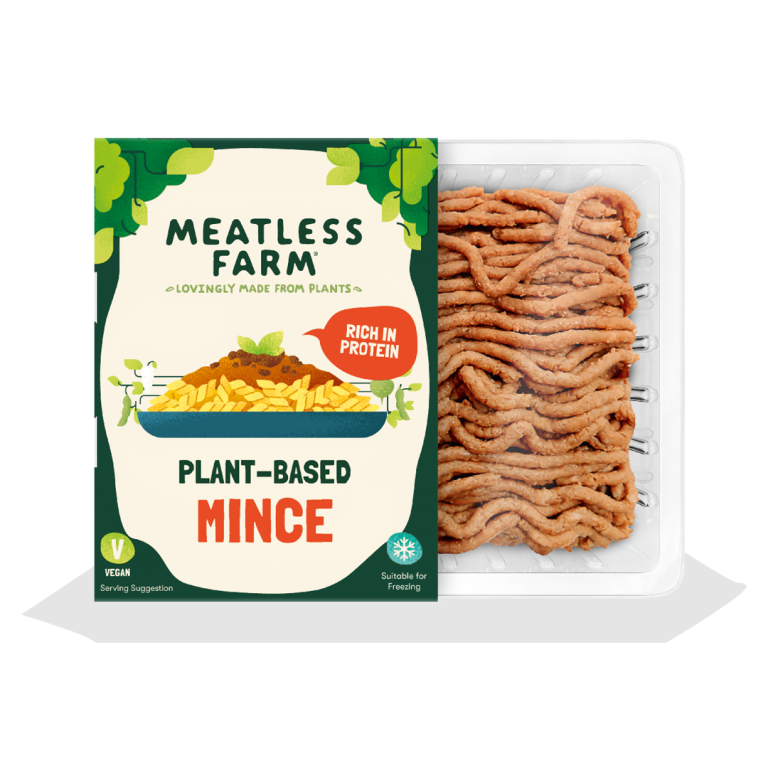
Plant-Based Mince in Clear Tray
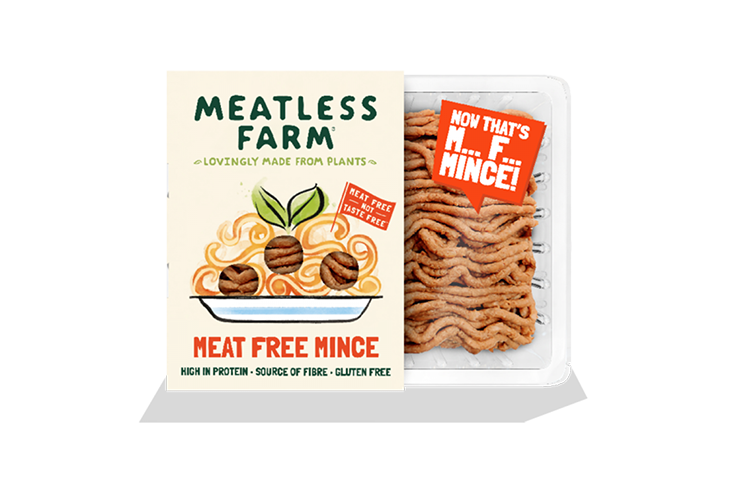
Plant Based Mince Tray with Cream Label
White Convection Heater with Dark Floor Legs
Red Canister Vacuum with Long Hose and Floor Brush
Blue Bagless Canister Vacuum with Floor Tool
Blue Canister Vacuum with Gray Hose and Floor Head
White and Green Low Floor City Tram
Artificial Bamboo Leaf Plant in Charcoal Pot
Speckled Rubber Floor Underlayment Roll
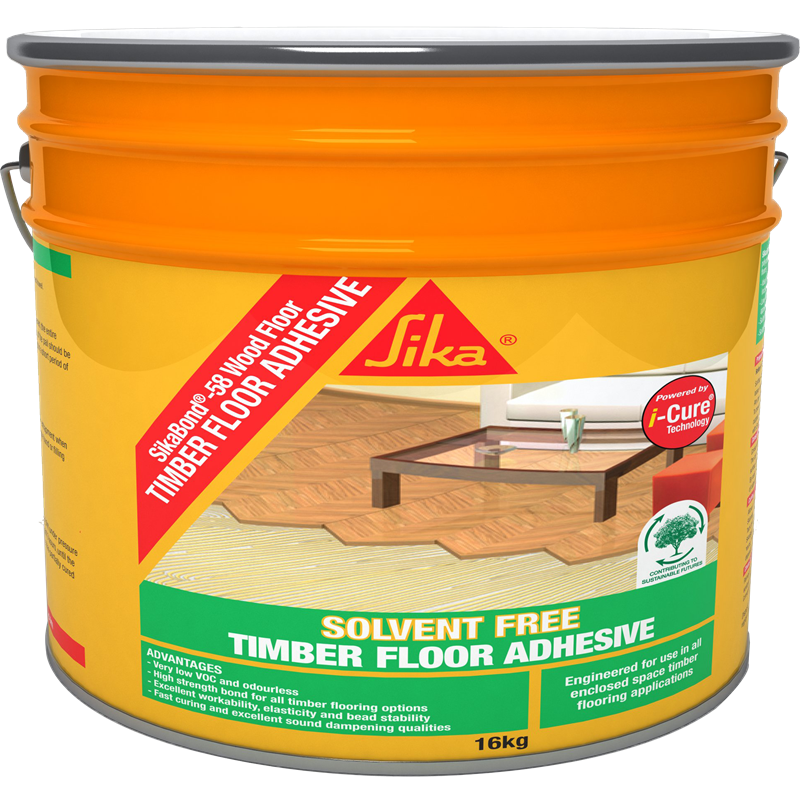
Orange 16kg Solvent-Free Timber Floor Adhesive Tub
Stone-Base Wooden Log Hut with Plank Roof
Cartoon Boy Carrying Wooden Plank
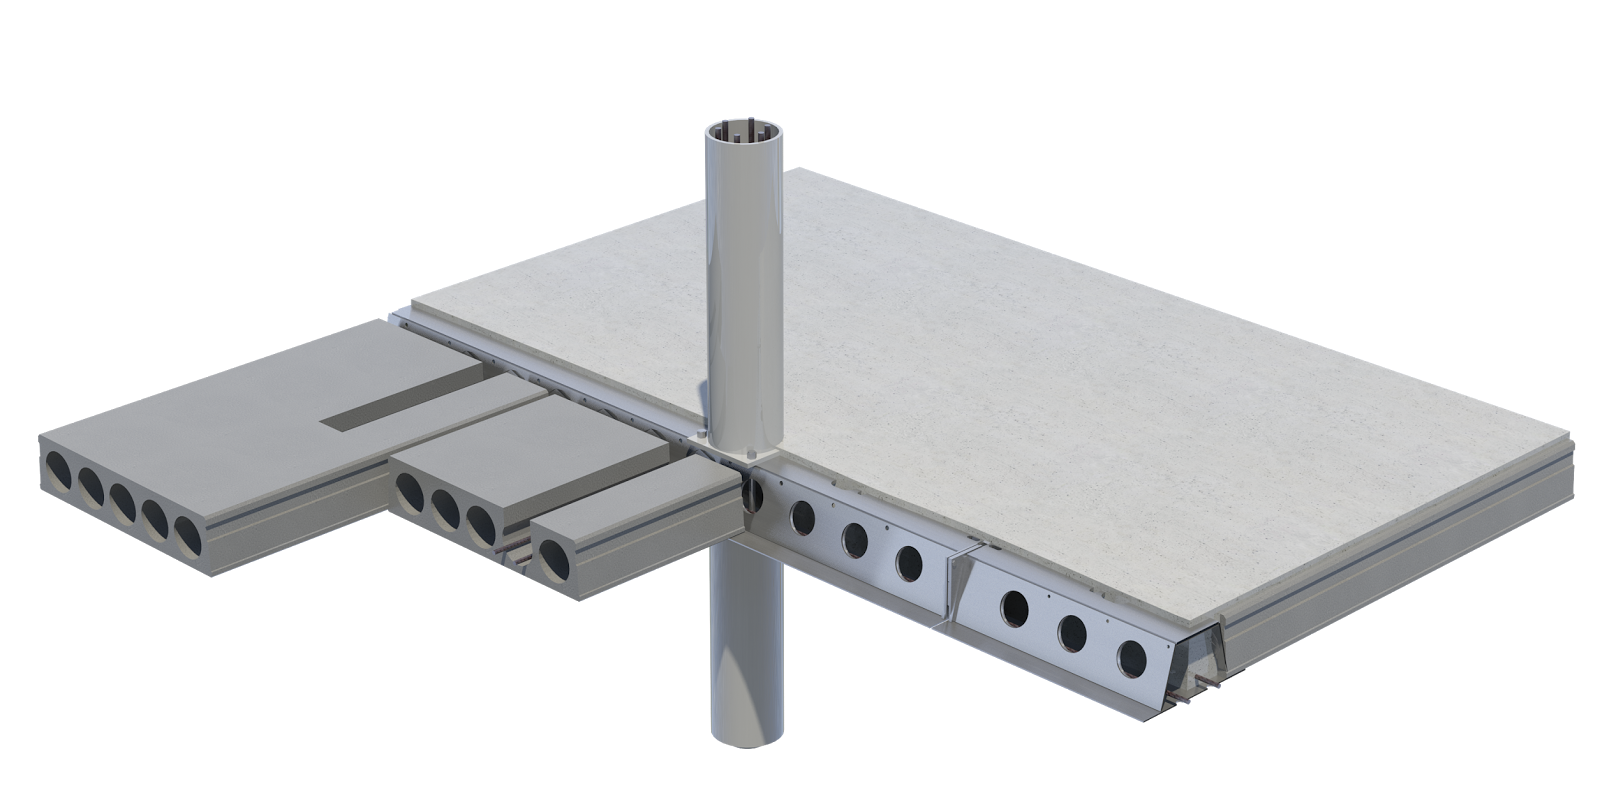
Grey Hollow-Core Concrete Floor Slab
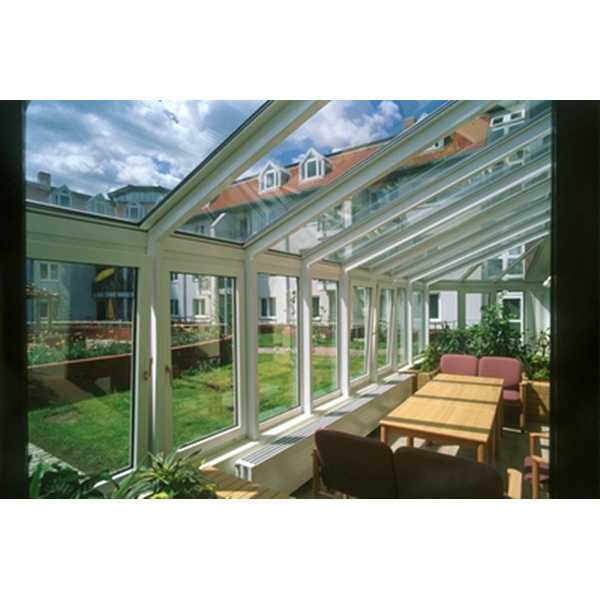
Glass Sunroom with White Frames and Plants
Black Building Silhouette with Slanted Floors
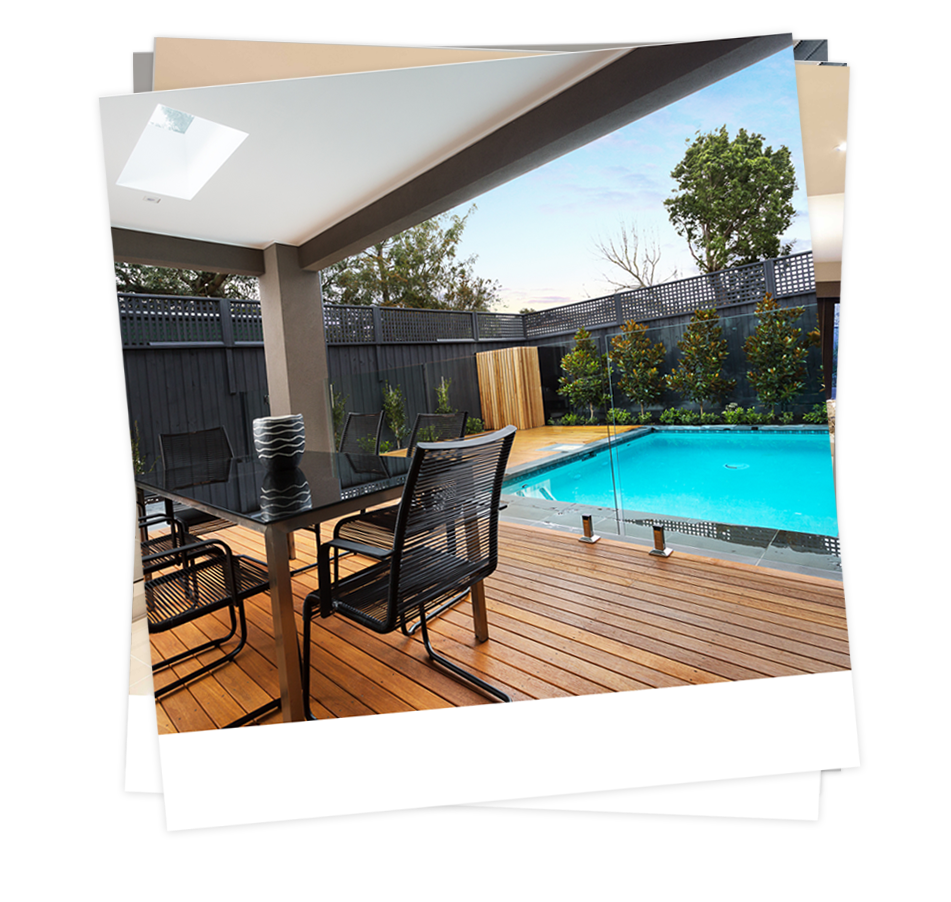
Backyard Patio with Black Chairs and Pool
Isometric Industrial Plant with Cooling Towers
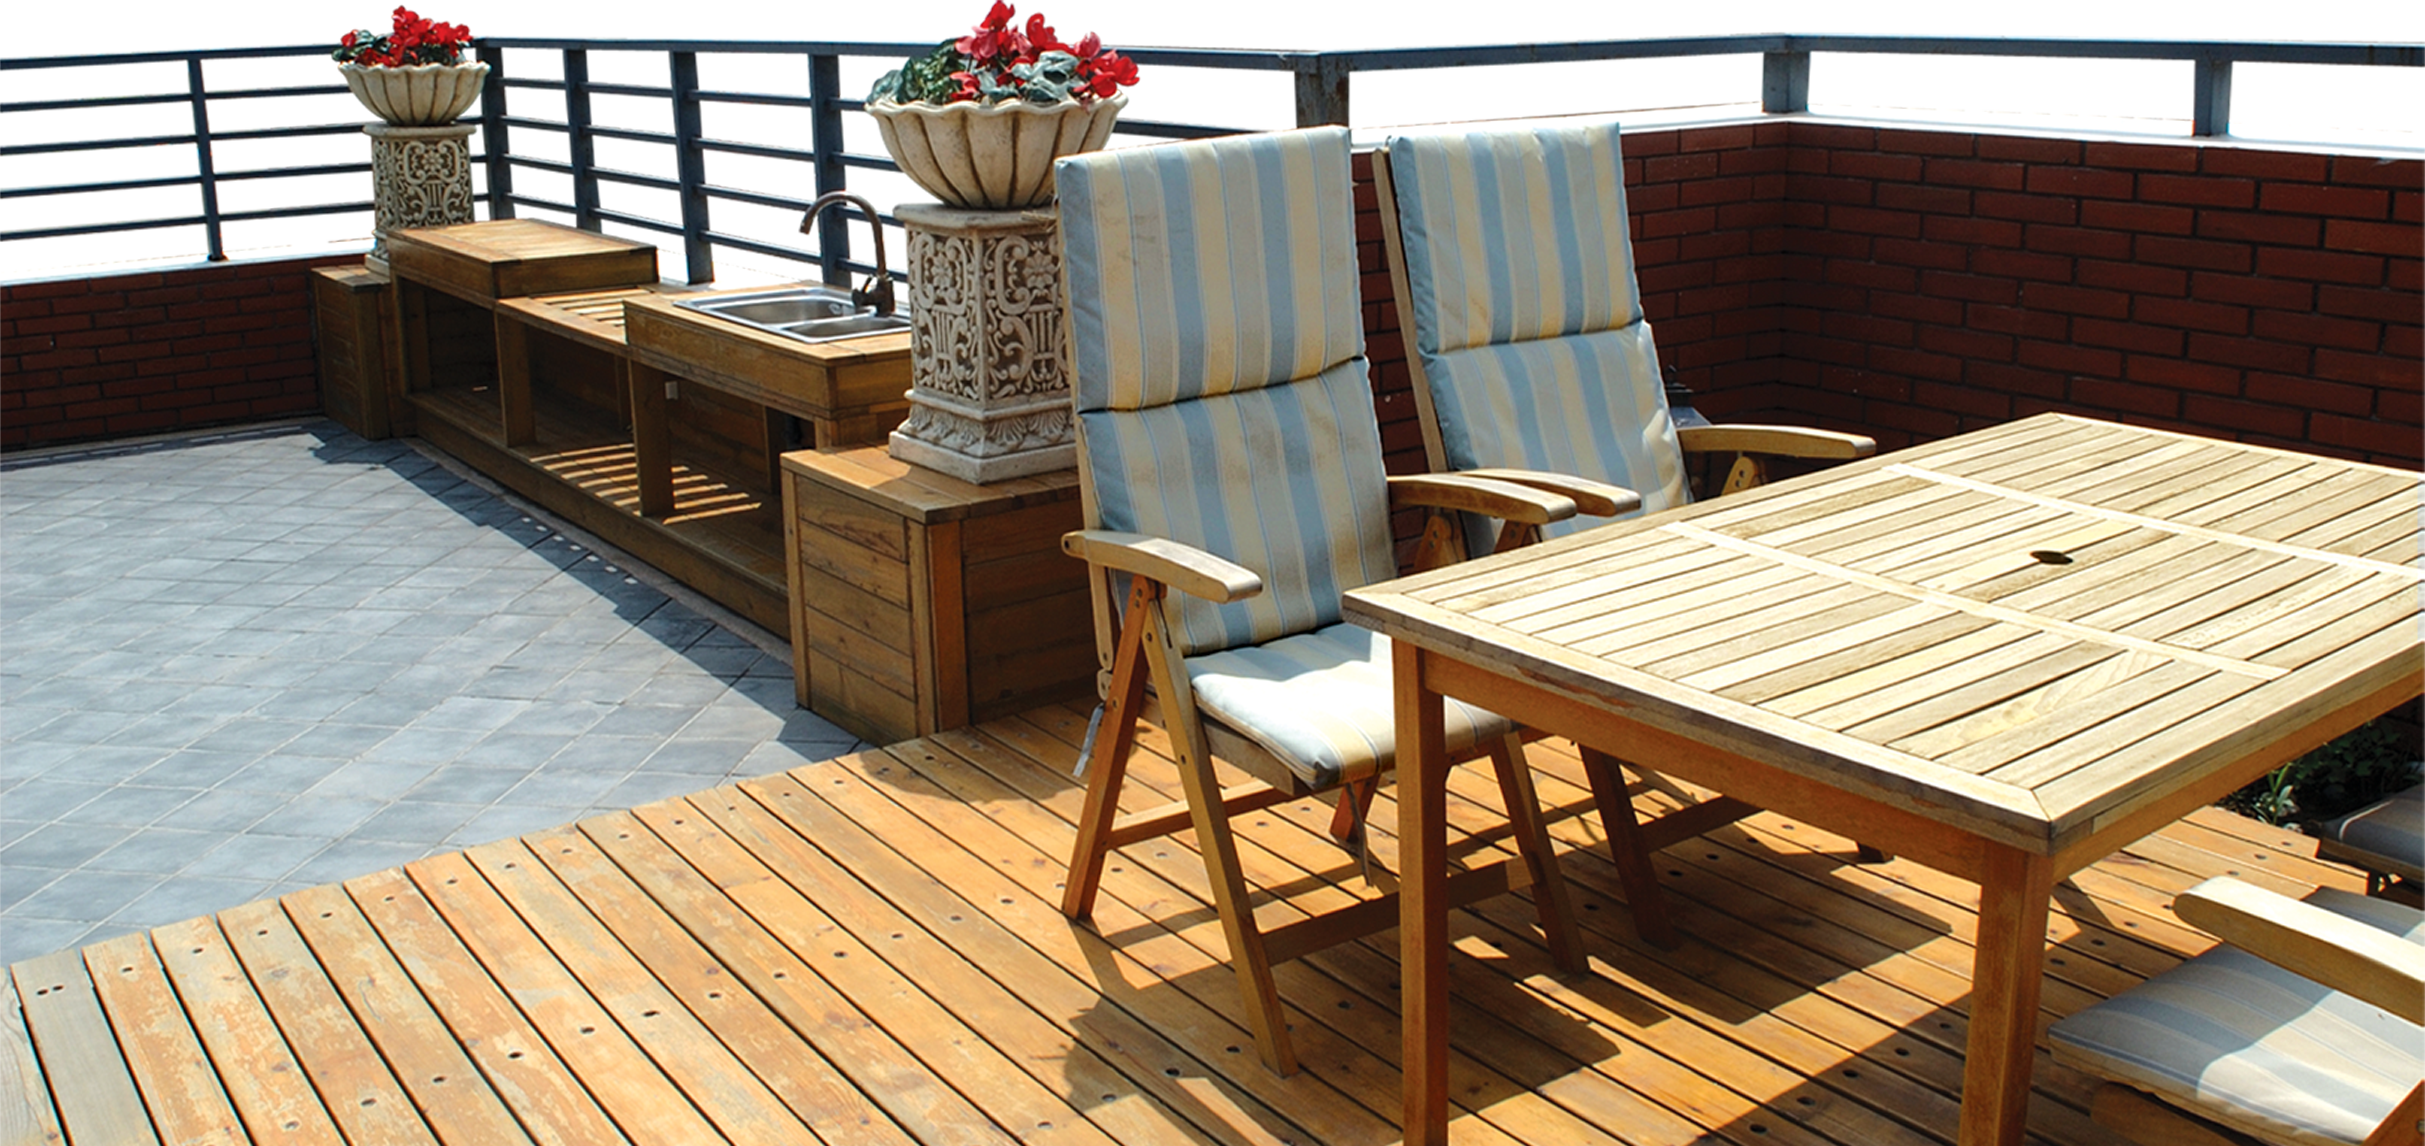
Wooden Rooftop Deck with Striped Chairs
Six-Step Circular Financial Planning Diagram
Waffle House Logo in Yellow and Black
Red Wienerschnitzel Logo with White Outline
Red Burger King Logo with Orange Bun Arcs
Paradise Kebab Logo with Tropical Island Scene
Southern Fried Chicken Logo in Red and Yellow
Black and White House Floor Plan
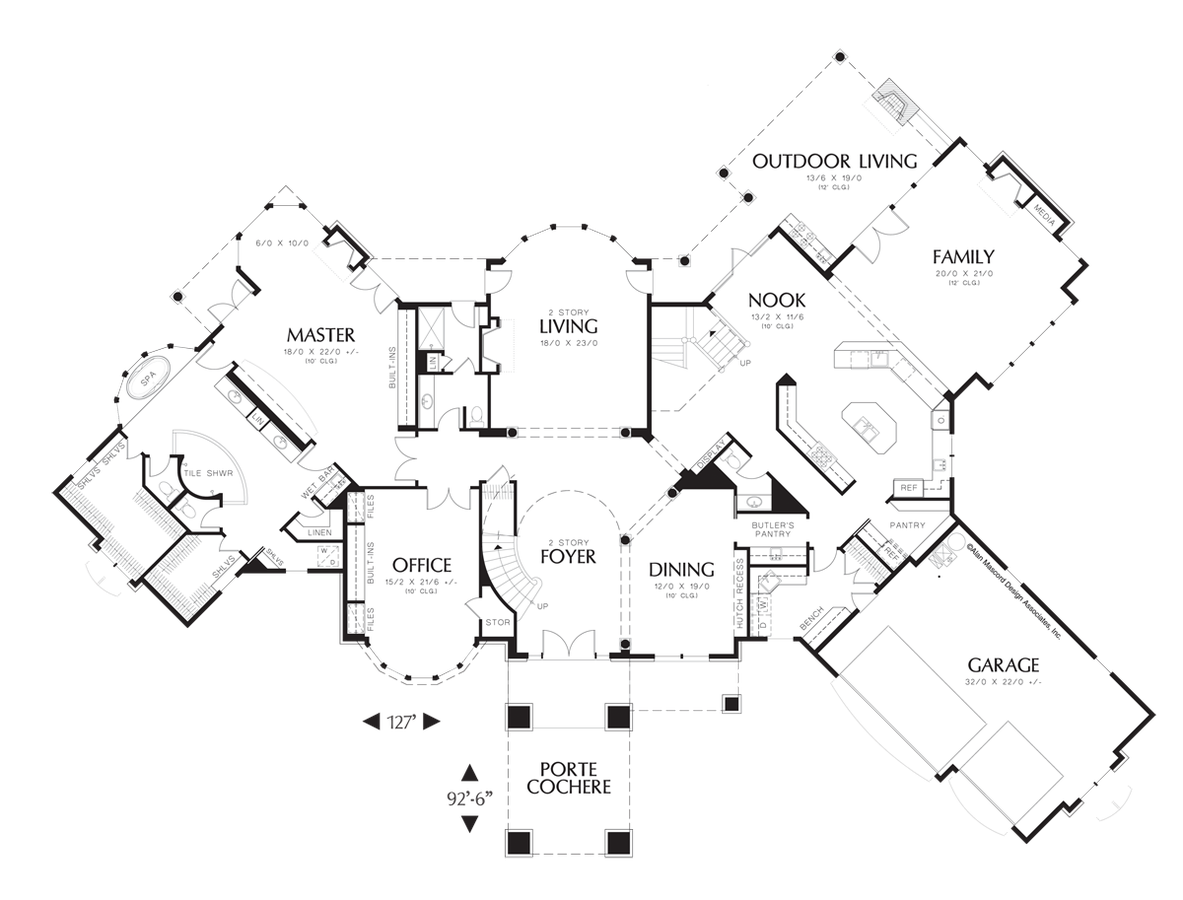
Ranch House Floor Plan with Labeled Rooms